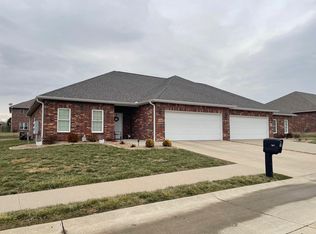
EVERYTHING about this beautiful, custom duplex property displays luxury and pride of ownership!
Situated on a private, carefully manicured and sprinklered .461-acre cul-de-sac lot. Both units are identical in square footage and many finishes, but the footprint of each side differs. Both sides feature open floor plan with scraped hickory floors, volume ceilings with higher trays, crown molding, high volume windows for country views and natural light, kitchen island, stone counters, stainless appliances, wood deck over patio below, finished basement.
Owner's side (123) has beautiful gas fireplace, high end Kitchen Aid appliances, security system, lower level John Deere room, and is wired for a home generator system. The beautifully manicured lawn was originally sodded and features a high end Bluebird sprinkler system.
Baldwin Place Subdivision is a beautiful duplex subdivision conveniently located off LaSalle Avenue. There is a significant amount of owner occupancy in this quiet neighborhood.
For tenant privacy protection on 121 side, interior photos displayed are only provided for the owner's vacant 123 side.
This is truly a very special property where an owner can live in luxury on one side and lease the other for extra income...or lease both sides!
Closed
Listed by: EDGE Realty ERA Powered • Mary Kistner • Contact: 573-450-2500
Bought with: EDGE Realty ERA Powered
Price Unknown
121 Autumn Leaf Dr, Cape Girardeau, MO 63701
8beds
6baths
5,326sqft
Multi Family
Built in 2016
-- sqft lot
$752,100 Zestimate®
$--/sqft
$1,247 Estimated rent
Home value
$752,100
$647,000 - $872,000
$1,247/mo
Zestimate® history
Owner options
List your home for rent
$1,247/mo
Rent Zestimate®
Find your next renter with Zillow Rental Manager. Plus, with online applications, you can quickly screen prospective tenants – for free.
$1,247/mo
Rent Zestimate®
Refinance and save
Refinancing to a lower rate could help reduce your monthly payments and save thousands over the life of the loan.
Explore your selling options
Work with a Zillow partner agent
Leverage their expertise and Zillow's premium Showcase listings to get your home seen by more buyers.
Get startedList with your own agent
Get your home in front of millions of buyers by listing it on Zillow.
Learn how to do itSell it yourself
Take full control of how buyers see your home on Zillow by listing For Sale by Owner (FSBO).
List your homeWhat's special
Gas fireplaceFinished basementStone countersOpen floor planBeautifully manicured lawnCrown moldingStainless appliances
Zillow last checked:
Listing updated:
Listed by:
Mary Kistner 573-450-2500,
EDGE Realty ERA Powered
Bought with:
Mary Kistner, 1999023902
EDGE Realty ERA Powered
Source: MARIS,MLS#: 25044726 Originating MLS: Southeast Missouri REALTORS
Originating MLS: Southeast Missouri REALTORSFacts & features
Interior
Bedrooms & bathrooms
- Bedrooms: 8
- Bathrooms: 6
Heating
- Forced Air, Natural Gas
Cooling
- Ceiling Fan(s), Central Air
Appliances
- Included: Dishwasher, Disposal, Microwave, Refrigerator, Gas Water Heater
- Laundry: Main Level
Features
- Flooring: Carpet, Ceramic Tile, Wood
- Windows: Double Pane Windows, ENERGY STAR Qualified Windows, Window Treatments
- Basement: Concrete,Partially Finished,Storage Space,Walk-Out Access
- Number of fireplaces: 1
- Fireplace features: Gas, Great Room
Interior area
- Total structure area: 5,326
- Total interior livable area: 5,326 sqft
- Finished area above ground: 3,282
- Finished area below ground: 2,044
Property
Parking
- Total spaces: 5
- Parking features: Concrete, Deck, Driveway, Garage, Garage Door Opener, Garage Faces Front, Garage Faces Side, Kitchen Level, Paved, Private, Side By Side, Workshop in Garage
- Attached garage spaces: 5
- Has uncovered spaces: Yes
Features
- Patio & porch: Covered, Deck, Front Porch, Patio
- Exterior features: Balcony, Lighting, Private Entrance
- Frontage length: 173'
Lot
- Size: 0.46 Acres
- Features: Cleared, Cul-De-Sac, Front Yard, Gentle Sloping, Landscaped
Details
- Additional structures: None
- Parcel number: 152000014010000000
- Special conditions: Standard
Construction
Type & style
- Home type: MultiFamily
- Architectural style: Ranch
- Property subtype: Multi Family
Materials
- Brick Veneer
- Foundation: Concrete Perimeter
- Roof: Architectural Shingle
Condition
- Updated/Remodeled
- New construction: No
- Year built: 2016
Utilities & green energy
- Electric: 220 Volts
- Water: Public
- Utilities for property: Cable Available
Community & HOA
Community
- Features: Street Lights, Storm Sewer
- Security: Carbon Monoxide Detector(s), Firewall(s), Security System, Smoke Detector(s)
- Subdivision: Lot 21 Pfeiffer Subd
HOA
- Has HOA: Yes
- Services included: None
- HOA name: Baldwin Place HOA
Location
- Region: Cape Girardeau
Financial & listing details
- Tax assessed value: $497,967
- Annual tax amount: $4,148
- Date on market: 6/28/2025
- Cumulative days on market: 74 days
- Listing terms: Cash,Conventional
- Ownership: Private
- Road surface type: Concrete
Price history
| Date | Event | Price |
|---|---|---|
| 9/10/2025 | Sold | -- |
Source:  MARIS #25044726 Report a problem MARIS #25044726 Report a problem | ||
| 8/6/2025 | Contingent | $769,900$145/sqft |
Source: MARIS #25044726 Report a problem | ||
| 6/28/2025 | Listed for sale | $769,900$145/sqft |
Source: MARIS #25044726 Report a problem | ||
Public tax history
| Year | Property taxes | Tax assessment |
|---|---|---|
| 2025 | $4,364 +5.2% | $94,620 +5% |
| 2024 | $4,148 +0% | $90,110 |
| 2023 | $4,147 +8.6% | $90,110 +8.5% |
| 2022 | $3,820 0% | $83,050 |
| 2021 | $3,821 -0.3% | $83,050 |
| 2020 | $3,833 +0.2% | $83,050 |
| 2019 | $3,827 | $83,050 |
| 2018 | $3,827 -0.1% | $83,050 |
| 2017 | $3,830 | $83,050 +0.7% |
| 2016 | $3,830 +30% | $82,440 +1526% |
| 2015 | $2,945 | $5,070 |
Find assessor info on the county website
Neighborhood: 63701
Nearby homes
- $294,2002 bd3 ba1.6k sqft113 Autumn Leaf Dr, Cape Girardeau, MO 63701Off Market
- $--3 bd3 ba2k sqft124 Autumn Leaf Dr #124, Cape Girardeau, MO 63701Off Market
- $488,7004 bd4 ba3.1k sqft102 Autumn Leaf Dr, Cape Girardeau, MO 63701Off Market
- $--0.33 Acres21 Autumn Leaf Dr, Cape Girardeau, MO 63701Off Market
- $--0.37 Acres17 Autumn Leaf Dr, Cape Girardeau, MO 63701Off Market
- $521,6006 bd6 ba3k sqft122 Autumn Leaf Dr, Cape Girardeau, MO 63701Off Market
- $361,5002 bd3 ba1.6k sqft111 Autumn Leaf Dr, Cape Girardeau, MO 63701Off Market
- $--3 bd3 ba2.7k sqft111 E Autumn Leaf Dr, Cape Girardeau, MO 63701Sold
Nearby schools
GreatSchools rating
- 9/10East ElementaryGrades: PK-4Distance: 2 mi
- 8/10Russell Hawkins Jr. High SchoolGrades: 7-8Distance: 4.8 mi
- 7/10Jackson Sr. High SchoolGrades: 9-12Distance: 3.6 mi
Schools provided by the listing agent
- Elementary: East Elem.
- Middle: Jackson Russell Hawkins Jr High
- High: Jackson Sr. High
Source: MARIS. This data may not be complete. We recommend contacting the local school district to confirm school assignments for this home.
- Missouri
- Cape Girardeau County
- Jackson
- 63701
- 121 Autumn Leaf Dr
Nearby cities
Nearby zip codes
Other Jackson Topics
