The original owners of this classic beauty are ready for new folks to love it as much as they have for the past 40 years! Sitting on a stately curved corner lot in the desirable neighborhood of Stonehenge, this 5-bedroom colonial home exudes timeless elegance and charm. With over 4000 sqft, all of the rooms are spacious and flow seamlessly. Gleaming hardwood floors adorn the first and second floors with a retro parquet flooring in the basement. Speaking of the basement - there is enough room to have a hang out spot with a cozy fire in the wood burning fireplace AND an extra spot for a media room or rec space. Updated in 2023, the eat-in kitchen has under counter lighting, pull out cabinet drawers, stainless appliances and a double sink. Centrally located in the center of the home, it offers direct access to the morning room, Florida room and and family room. The large family room boasts a stone gas log fireplace, beams and built-ins provides an inviting lodge feel. Don't miss the first floor bedroom with an attached full bath, private entrance and quaint sitting porch. Upstairs are three additional nicely sized bedrooms and an oversized primary suite featuring a walk-in closet and en-suite bath. Outside, the property is a peaceful retreat, featuring several garden seating areas nestled throughout the lush, well-maintained landscape, with plenty of places to unwind and enjoy the tranquility of the surroundings. The .62 acre lot provides extra yard space, giving the property a spacious, open feel while also offering tons of privacy. With a blend of classic charm, modern amenities, and a stunning outdoor oasis, this home offers the perfect balance of comfort and luxury, making it an ideal place for both family living and entertaining. Expanding the majority of the back of the house is an expansive deck overlooking the stunning gardens. This is truly a must see!
Sold for $735,000
$735,000
121 Avebury Dr, North Chesterfield, VA 23236
5beds
4,071sqft
Single Family Residence
Built in 1982
0.62 Acres Lot
$757,900 Zestimate®
$181/sqft
$3,884 Estimated rent
Home value
$757,900
$705,000 - $811,000
$3,884/mo
Zestimate® history
Owner options
List your home for rent
$3,884/mo
Rent Zestimate®
Find your next renter with Zillow Rental Manager. Plus, with online applications, you can quickly screen prospective tenants – for free.
$3,884/mo
Rent Zestimate®
Refinance and save
$4,425/mo
Est. payment
Refinancing to a lower rate could help reduce your monthly payments and save thousands over the life of the loan.
$4,425/mo
Est. payment
Explore your selling options
Work with a Zillow partner agent
Leverage their expertise and Zillow's premium Showcase listings to get your home seen by more buyers.
Get startedList with your own agent
Get your home in front of millions of buyers by listing it on Zillow.
Learn how to do itSell it yourself
Take full control of how buyers see your home on Zillow by listing For Sale by Owner (FSBO).
List your homeWhat's special
Zillow last checked:
Listing updated:
Listed by:
Susan Morris 804-873-1380,
Open Gate Realty Group
Bought with:
AC Lake, 0225244048
Shaheen Ruth Martin & Fonville
Source: CVRMLS,MLS#: 2525945 Originating MLS: Central Virginia Regional MLS
Originating MLS: Central Virginia Regional MLSFacts & features
Interior
Bedrooms & bathrooms
- Bedrooms: 5
- Bathrooms: 4
- Full bathrooms: 3
- 1/2 bathrooms: 1
Primary bedroom
- Description: Oversized, ensuite bath, WIC
- Level: Second
- Dimensions: 14.5 x 21.1
Bedroom 2
- Description: Hardwood
- Level: Second
- Dimensions: 14.1 x 14.11
Bedroom 3
- Description: Hardwood
- Level: Second
- Dimensions: 14.1 x 10.11
Bedroom 4
- Description: Hardwood
- Level: Second
- Dimensions: 14.5 x 11.5
Bedroom 5
- Description: Attached full bath, separate entrance, hardwood
- Level: First
- Dimensions: 13.1 x 15.6
Additional room
- Description: Additional Room in basement, shelving
- Level: Basement
- Dimensions: 22.7 x 12.9
Additional room
- Description: Breakfast nook, Bay window, Tile
- Level: First
- Dimensions: 9.1 x 9.7
Dining room
- Description: Hardwood, WB Fireplace, Moulding
- Level: First
- Dimensions: 18.7 x 15.4
Family room
- Description: Hardwood, Stone gas FP, Built-ins
- Level: First
- Dimensions: 14.4 x 18.10
Florida room
- Description: Hardwood, Surround windows, open to deck
- Level: First
- Dimensions: 18.9 x 13.11
Foyer
- Description: Hardwood
- Level: First
- Dimensions: 13.5 x 9.10
Other
- Description: Tub & Shower
- Level: First
Other
- Description: Tub & Shower
- Level: Second
Half bath
- Level: Basement
Kitchen
- Description: Ceramic tile, SS appliances, eat-in
- Level: First
- Dimensions: 14.10 x 13.2
Laundry
- Level: First
- Dimensions: 6.7 x 5.7
Recreation
- Description: Wood burning FP, separate entrance
- Level: Basement
- Dimensions: 28.10 x 14.11
Sitting room
- Description: Hadwood, sliding doors onto deck
- Level: First
- Dimensions: 13.7 x 13.2
Heating
- Forced Air, Natural Gas
Cooling
- Central Air
Appliances
- Included: Dishwasher, Disposal
Features
- Beamed Ceilings, Bookcases, Built-in Features, Bedroom on Main Level, Bay Window, Separate/Formal Dining Room, Eat-in Kitchen, Fireplace, Granite Counters, High Speed Internet, Bath in Primary Bedroom, Recessed Lighting, Wired for Data, Walk-In Closet(s)
- Flooring: Ceramic Tile, Wood
- Basement: Full,Heated
- Attic: Walk-up
- Number of fireplaces: 3
- Fireplace features: Gas, Masonry, Wood Burning
Interior area
- Total interior livable area: 4,071 sqft
- Finished area above ground: 3,396
- Finished area below ground: 675
Property
Parking
- Total spaces: 2
- Parking features: Attached, Basement, Direct Access, Driveway, Garage, Garage Door Opener, Off Street, Paved, Garage Faces Rear, Garage Faces Side
- Attached garage spaces: 2
- Has uncovered spaces: Yes
Features
- Levels: Two
- Stories: 2
- Patio & porch: Rear Porch, Deck
- Exterior features: Paved Driveway
- Pool features: None
- Fencing: None
Lot
- Size: 0.62 Acres
- Features: Corner Lot, Irregular Lot, Landscaped
Details
- Parcel number: 737701086200000
- Zoning description: R15
Construction
Type & style
- Home type: SingleFamily
- Architectural style: Colonial
- Property subtype: Single Family Residence
Materials
- Brick, Drywall, Frame, Hardboard
Condition
- Resale
- New construction: No
- Year built: 1982
Utilities & green energy
- Sewer: Public Sewer
- Water: Public
Community & HOA
Community
- Features: Home Owners Association
- Subdivision: Stonehenge
HOA
- Has HOA: Yes
- Services included: Common Areas
Location
- Region: North Chesterfield
Financial & listing details
- Price per square foot: $181/sqft
- Tax assessed value: $633,700
- Annual tax amount: $5,639
- Date on market: 1/6/2026
- Exclusions: DR chandelier
- Ownership: Individuals
- Ownership type: Sole Proprietor
Price history
| Date | Event | Price |
|---|---|---|
| 11/12/2025 | Sold | $735,000-2%$181/sqft |
Source:  CVRMLS #2525945 Report a problem CVRMLS #2525945 Report a problem | ||
| 9/29/2025 | Pending sale | $749,999$184/sqft |
Source: CVRMLS #2525945 Report a problem | ||
| 9/15/2025 | Listed for sale | $749,999-1.3%$184/sqft |
Source: CVRMLS #2525945 Report a problem | ||
| 7/23/2025 | Listing removed | $759,950$187/sqft |
Source: CVRMLS #2509763 Report a problem | ||
| 6/19/2025 | Price change | $759,950-4.4%$187/sqft |
Source: CVRMLS #2509763 Report a problem | ||
| 5/1/2025 | Listed for sale | $795,000$195/sqft |
Source: CVRMLS #2509763 Report a problem | ||
Public tax history
| Year | Property taxes | Tax assessment |
|---|---|---|
| 2025 | $5,640 +13% | $633,700 +14.2% |
| 2024 | $4,992 +7.9% | $554,700 +9.1% |
| 2023 | $4,628 +1.8% | $508,600 +2.9% |
| 2022 | $4,548 +3.2% | $494,400 +6.6% |
| 2021 | $4,406 +4.6% | $463,800 +4.6% |
| 2020 | $4,211 +3.9% | $443,300 +3.9% |
| 2019 | $4,054 +4% | $426,700 +4.7% |
| 2018 | $3,898 +1.5% | $407,700 +2.1% |
| 2017 | $3,840 | $399,200 +0.5% |
| 2016 | $3,840 +1.5% | $397,400 +1.5% |
| 2015 | $3,784 +5.4% | $391,600 +5.4% |
| 2014 | $3,591 | $371,500 +8.4% |
| 2013 | -- | $342,800 |
| 2012 | -- | $342,800 -6.7% |
| 2011 | -- | $367,400 -9.2% |
| 2010 | -- | $404,800 -6.9% |
| 2009 | -- | $434,900 -5.5% |
| 2008 | -- | $460,400 +9.7% |
| 2007 | -- | $419,600 +23.6% |
| 2005 | -- | $339,500 +3.7% |
| 2004 | -- | $327,400 +8.4% |
| 2003 | -- | $301,900 +2.2% |
| 2002 | -- | $295,300 +4.4% |
| 2001 | -- | $282,800 |
Find assessor info on the county website
Neighborhood: 23236
Nearby homes
- $582,3003 bd2 ba2.8k sqft101 Avebury Dr, North Chesterfield, VA 23236Off Market
- $704,4005 bd4 ba4.7k sqft12012 Bondurant Dr, North Chesterfield, VA 23236Off Market
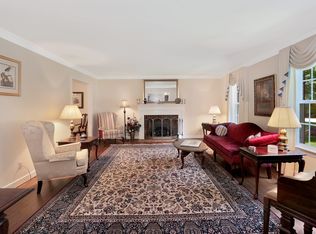
- $822,0005 bd5 ba5.1k sqft141 Avebury Dr, North Chesterfield, VA 23236Off Market
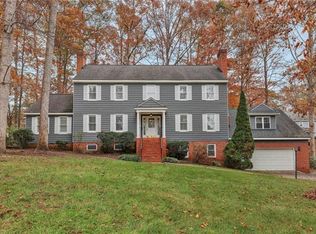
- $683,1005 bd5 ba3.7k sqft130 Avebury Dr, North Chesterfield, VA 23236Off Market
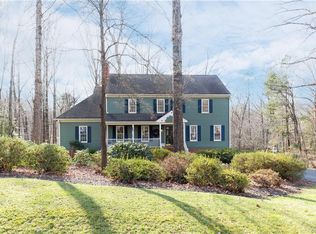
- $711,2005 bd4 ba4k sqft110 Avebury Dr, North Chesterfield, VA 23236Off Market
- $732,5004 bd4 ba4k sqft120 Avebury Dr, North Chesterfield, VA 23236Off Market
- $648,1004 bd4 ba3.2k sqft140 Avebury Dr, North Chesterfield, VA 23236Off Market
- $655,0005 bd4 ba4.7k sqft12006 Bondurant Dr, North Chesterfield, VA 23236Sold
Nearby schools
GreatSchools rating
- 10/10W W Gordon Elementary SchoolGrades: PK-5Distance: 0.7 mi
- 9/10Midlothian Middle SchoolGrades: 6-8Distance: 1.7 mi
- 5/10Monacan High SchoolGrades: 9-12Distance: 0.6 mi
Schools provided by the listing agent
- Elementary: Gordon
- Middle: Midlothian
- High: Monacan
Source: CVRMLS. This data may not be complete. We recommend contacting the local school district to confirm school assignments for this home.
Get a cash offer in 3 minutes
Find out how much your home could sell for in as little as 3 minutes with a no-obligation cash offer.
Estimated market value
$757,900
Get a cash offer in 3 minutes
Find out how much your home could sell for in as little as 3 minutes with a no-obligation cash offer.
Estimated market value
$757,900
- Virginia
- Chesterfield County
- Richmond
- 23236
- 121 Avebury Dr
Nearby cities
Nearby neighborhoods
Nearby zip codes
Other Richmond Topics
