Move-in ready and ideally located in Bakersfield's desirable Kern City 55+ community! This spacious home is one of the larger properties on Sundale Country Club and offers beautiful views overlooking the golf course from the backyard. It's the perfect spot to relax, enjoy the weather, and take in the peaceful golf course setting.Inside, you'll find an open and inviting floor plan with plenty of space to entertain and enjoy everyday living. The home features 2 bedrooms, 2 bathrooms, plus a large additional room that could easily be converted into a third bedroom, hobby room, den, or spacious office to fit your needs. Kern City offers an array of amenities, including a pool, clubhouse, fitness center, golf course, and restaurantsall right within the community. With its spacious layout, golf course location, and move-inready condition, this home is sure to attract attention and won't last long! Come see it while it's still available.
Active
Price cut: $15K (10/7)
$375,000
121 Bermuda St, Bakersfield, CA 93309
2beds
2baths
--sqft
Single Family Residence
Built in 1973
8,276 Square Feet Lot
$-- Zestimate®
$--/sqft
$44/mo HOA
What's special
Golf course locationLarge additional roomSpacious layoutSpacious home
- 35 days
- 349
- 9
Zillow last checked:
Listing updated:
Listed by:
Christian Beck DRE #01745394 661-343-2588 cbeckrealestate1@gmail.com,
Real Estate One
Source: Bakersfield AOR,MLS#: 202609580
Facts & features
Interior
Bedrooms & bathrooms
- Bedrooms: 2
- Bathrooms: 2
Heating
- Central
Cooling
- Central Air
Features
- Number of fireplaces: 1
Interior area
- Total structure area: 0
Property
Parking
- Total spaces: 2
- Parking features: 2 Car Garage
- Garage spaces: 2
Features
- Levels: One
- Stories: 1
- Pool features: Community
Lot
- Size: 8,276 Square Feet
- Features: Near Golf Course
Details
- Parcel number: 194432
- Zoning: R1
- Zoning description: R1
Construction
Type & style
- Home type: SingleFamily
- Property subtype: Single Family Residence
Condition
- Year built: 1973
Community & HOA
HOA
- Has HOA: Yes
- HOA fee: $525 annually
Location
- Region: Bakersfield
Financial & listing details
- Tax assessed value: $199,852
- Date on market: 9/9/2026
- Cumulative days on market: 36 days
Estimated market value
Not available
Estimated sales range
Not available
Not available
Price history
| Date | Event | Price |
|---|---|---|
| 10/7/2026 | Price change | $375,000-3.8% |
Source:  Bakersfield AOR #202609580 Report a problem Bakersfield AOR #202609580 Report a problem | ||
| 9/9/2026 | Listed for sale | $390,000+212% |
Source: Bakersfield AOR #202609580 Report a problem | ||
| 9/23/1998 | Sold | $125,000+23.8% |
Source: Public Record Report a problem | ||
| 5/27/1998 | Sold | $101,000 |
Source: Public Record Report a problem | ||
Public tax history
| Year | Property taxes | Tax assessment |
|---|---|---|
| 2026 | -- | $199,852 +2% |
| 2025 | $3,007 +2.1% | $195,934 +2% |
| 2024 | $2,945 +1.7% | $192,093 +2% |
| 2023 | $2,896 +4.3% | $188,328 +2% |
| 2022 | $2,777 | $184,636 +2% |
| 2021 | -- | $181,017 +1% |
| 2020 | $2,613 +1.4% | $179,162 |
| 2019 | $2,577 +4.6% | $179,162 +4% |
| 2018 | $2,464 +1.5% | $172,206 +2% |
| 2017 | $2,427 +6.7% | $168,830 +2% |
| 2016 | $2,275 +1% | $165,521 +1.5% |
| 2015 | $2,253 +2.6% | $163,036 +2% |
| 2014 | $2,196 | $159,844 +0.5% |
| 2013 | -- | $159,122 +2% |
| 2012 | $2,120 -0.2% | $156,003 +2% |
| 2011 | $2,125 +1.7% | $152,945 +0.8% |
| 2010 | $2,090 0% | $151,803 -0.2% |
| 2009 | $2,090 +4% | $152,165 +2% |
| 2008 | $2,010 +2.2% | $149,183 +2% |
| 2007 | $1,967 +4.3% | $146,259 +2% |
| 2006 | $1,886 +1.8% | $143,392 +2% |
| 2005 | $1,853 +0.6% | $140,581 |
| 2004 | $1,842 +5.9% | $140,581 +1.9% |
| 2003 | $1,739 | $138,006 +4% |
| 2002 | $1,739 -0.1% | $132,649 +2% |
| 2001 | $1,742 | $130,049 |
| 2000 | -- | $130,049 |
Find assessor info on the county website
Monthly payment
Est. payment
Payment breakdown
Explore the cost of this home by adjusting the details. Changes won't be saved.Climate risks
Neighborhood: Kern City
Nearby schools
Schools provided by the listing agent
- Elementary: Van Horn, Wayne
- Middle: Actis, O. J.
- High: West
Source: Bakersfield AOR. This data may not be complete. We recommend contacting the local school district to confirm school assignments for this home.

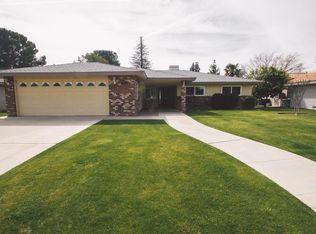
Similar homes
- $375,0002 bd2 ba1.8k sqft316 Bermuda St, Bakersfield, CA 93309For Sale
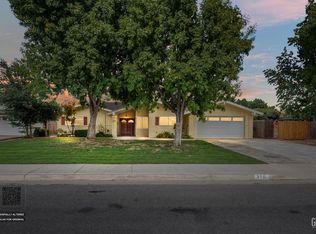 MLS ID #202609939, Christian Beck. Bakersfield AOR
 - $375,0003 bd2 ba1.6k sqft6617 Sly Ln, Bakersfield, CA 93309For Sale
 MLS ID #202606719, Mervin Edward Rash. Bakersfield AOR
 - $365,0003 bd2 ba2.1k sqft5401 Burning Tree Ct, Bakersfield, CA 93309For Sale
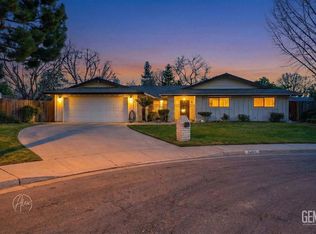 MLS ID #202601472, Laura Diaz. Bakersfield AOR
 - $395,0003 bd2 ba1.7k sqft1901 Glenmont Dr, Bakersfield, CA 93309For Sale
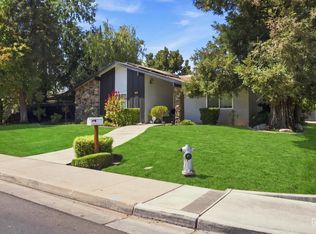 MLS ID #202609123, Hugh F McMahon. Bakersfield AOR
