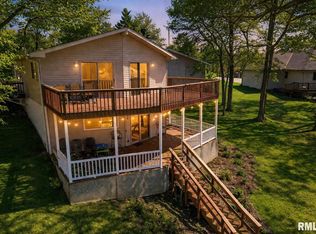
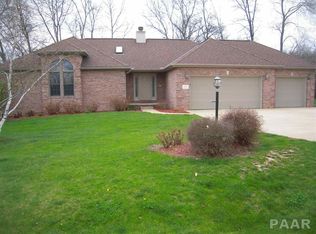
Denny & Libby Stone dlstone1969@gmail.com NOT LAKE FRONT----but the next best thing ! Beautiful views without the lake front taxes !! This stick built home is situated across 2 lots with a panoramic lake view most of the year. It measures just under an acre of land, affording lots of privacy. The two lots allow you to have 4 watercraft. Included is a 12x24 out building with a loft for extra storage. A coated driveway and walkway lead you to a 28x8 coated flagstone veranda. A blacktop circle drive across the front of the property allows for lots of added parking space. There is also a black topped area for boat storage. This home offers 3680 sq. ft. of living space. From the front veranda, step inside to a welcoming 8x16 entryway with vaulted ceiling and beautiful hardwood floors, with a lighted coat closet on each side, and wide opening to the great-room. This 1840 sq. ft level has a split bedroom floor plan., Off to itself is a 12x13 guest room with a large closet and full bath very near. Bathrooms have ceramic tile floors and oak vanities with black marble tops. Both bathrooms also have night light-exhaust fans. Walnut hardwoods run through kitchen, dining, entry, and both hallways. All cabinets & trim throughout the home are solid oak with solid oak 6 panels doors. All walls are real plaster. The entry foyer leads into a spacious open floor plan including living, dining, and kitchen area with hall pantry. Beautiful cathedral ceiling and back walls of glass really bring the outside in. The living room boasts a see-through fireplace, double sided into a 14x18 sun room lined with windows. Enter into the sunroom through beautiful oak French doors. The 16x20 living room opens up to a 16x13 dining room and 13x14 kitchen with top of the line oak cabinets and black granite look counter tops. Two sliders open up onto a large deck running most of the length of the home. It can be accessed from the sun room, living room, dining room, and master bedroom. Off the dining room is the 25x19 master suite. This includes a 8x12 walk-in closet with organizer plus a wall of shelving, and a 12x13 master bath with separate water closet and section for washer and dryer. Now walk downstairs to another 1840 sq feet of living space ! The lower level is fully finished with two 12x12 carpeted bedrooms with closet and nice windows with barn door entry; an 11x9 carpeted office with french doors which could be a 5th bedroom; a great room with 700 sq ft of space, currently being used as a bar room area and family room with beautiful laminate floors and lots of pot lighting. Also you will find a nice bathroom with shower and storage shelves; a 9x10 utuilty room, and large 21x13 carpeted storage room. Most of the back wall is glass with wonderful lake views. Walk out onto another large covered deck, then walk down the slope towards the lake and you arrive at a party area with large fire pit to enjoy unobstructed views of the lake, just feet away. The home is beautifully landscaped and a refuge for all types of wildlife. This home is a must see property !
This property is off market, which means it's not currently listed for sale or rent on Zillow. This may be different from what's available on other websites or public sources.