Welcome to lake life…where your biggest daily decision is coffee on the deck or cocktail on the dock. Tucked on a quiet cul-de-sac at 119 Birch Court in the Laurel Hills subdivision of Oak Run, this spacious 2800 sq.ft., open-concept home delivers the kind of easy living that makes weekends feel suspiciously permanent. Cathedral ceilings soar over the great room and kitchen, creating an airy, light-filled space perfect for gathering or just pretending you’re productive. Step out onto not one, but two expansive rear decks overlooking your own little quiet cove—ideal for grilling, relaxing, or dramatically staring at the water like you’re in a movie. A short stroll leads to your private dock, because lake access should never feel like a workout. Inside, neutral décor keeps things clean and timeless, while stylish white cabinetry, upgraded lighting, and stainless steel appliances give the kitchen a fresh, modern edge. With three generously sized bedrooms and three full baths, there’s room for everyone—plus a finished lower level featuring a large family room and built-in bar, ready for game nights or “just one more” nights. The oversized 2.5-car garage handles all your lake toys and then some. Enjoy full access to Oak Run’s 600+ acre lake, beaches, pool, tennis, and golf. Meticulously maintained and completely move-in ready—this is waterfront living at its finest-and most affordable entry for water frontage. Roof only 5 years old!
Sold for $500,000
$500,000
119 Birch Ct, Dahinda, IL 61428
3beds
2,800sqft
Single Family Residence, Residential
Built in 2000
-- sqft lot
$505,600 Zestimate®
$179/sqft
$2,120 Estimated rent
Home value
$505,600
Estimated sales range
Not available
$2,120/mo
Zestimate® history
Owner options
List your home for rent
$2,120/mo
Rent Zestimate®
Find your next renter with Zillow Rental Manager. Plus, with online applications, you can quickly screen prospective tenants – for free.
$2,120/mo
Rent Zestimate®
Refinance and save
$4,095/mo
Est. payment
Refinancing to a lower rate could help reduce your monthly payments and save thousands over the life of the loan.
$4,095/mo
Est. payment
Explore your selling options
Work with a Zillow partner agent
Leverage their expertise and Zillow's premium Showcase listings to get your home seen by more buyers.
Get startedList with your own agent
Get your home in front of millions of buyers by listing it on Zillow.
Learn how to do itSell it yourself
Take full control of how buyers see your home on Zillow by listing For Sale by Owner (FSBO).
List your homeWhat's special
Zillow last checked:
Listing updated:
Listed by:
Mark R Monge Mobile:309-253-6098,
Jim Maloof Realty, Inc.
Bought with:
Chase Doubet, 475210855
RE/MAX Traders Unlimited
Source: RMLS Alliance as distributed by MLS GRID,MLS#: PA1265737 Originating MLS: Peoria Area Association of Realtors
Originating MLS: Peoria Area Association of Realtors
Facts & features
Interior
Bedrooms & bathrooms
- Bedrooms: 3
- Bathrooms: 3
- Full bathrooms: 3
Bedroom 1
- Level: Main
- Dimensions: 15ft 0in x 13ft 0in
Bedroom 2
- Level: Main
- Dimensions: 13ft 0in x 14ft 0in
Bedroom 3
- Level: Basement
- Dimensions: 20ft 0in x 12ft 0in
Other
- Area: 1400
Additional room
- Description: Bar
- Level: Basement
- Dimensions: 23ft 0in x 14ft 0in
Great room
- Level: Main
- Dimensions: 26ft 0in x 13ft 0in
Kitchen
- Level: Main
- Dimensions: 26ft 0in x 13ft 0in
Laundry
- Level: Basement
- Dimensions: 4ft 0in x 6ft 0in
Main level
- Area: 1400
Recreation room
- Level: Basement
- Dimensions: 25ft 0in x 24ft 0in
Heating
- Forced Air, Propane Rented
Cooling
- Central Air
Appliances
- Included: Dishwasher, Dryer, Range, Refrigerator, Washer
Features
- Bar, Ceiling Fan(s)
- Windows: Blinds
- Basement: Daylight,Finished,Full
- Number of fireplaces: 1
- Fireplace features: Family Room, Gas Log
Interior area
- Total structure area: 1,400
- Total interior livable area: 2,800 sqft
Property
Parking
- Total spaces: 2
- Parking features: Detached
- Garage spaces: 2
- Details: Number Of Garage Remotes: 1
Features
- Patio & porch: Deck, Porch
- Exterior features: Dock
- Spa features: Bath
- Has view: Yes
- View description: Lake
- Has water view: Yes
- Water view: Lake
Lot
- Dimensions: 103 x 190 x 87 x 173
- Features: Cul-De-Sac, Sloped
Details
- Parcel number: 1101351030
- Other equipment: Radon Mitigation System
Construction
Type & style
- Home type: SingleFamily
- Architectural style: Ranch
- Property subtype: Single Family Residence, Residential
Materials
- Vinyl Siding
- Roof: Shingle
Condition
- New construction: No
- Year built: 2000
Utilities & green energy
- Sewer: Septic Tank
- Water: Public
Community & HOA
Community
- Subdivision: Laurel Hill
HOA
- Has HOA: Yes
- Services included: Activities, Common Area Maintenance, Lake Rights, Play Area, Pool, Common Area Taxes, Tennis Court(s)
- HOA fee: $534 annually
Location
- Region: Dahinda
Financial & listing details
- Price per square foot: $179/sqft
- Tax assessed value: $430,500
- Annual tax amount: $10,489
- Date on market: 4/20/2026
- Road surface type: Paved
Price history
| Date | Event | Price |
|---|---|---|
| 6/1/2026 | Sold | $500,000+0%$179/sqft |
Source:  RMLS Alliance as distributed by MLS GRID #PA1265737 Report a problem RMLS Alliance as distributed by MLS GRID #PA1265737 Report a problem | ||
| 4/27/2026 | Pending sale | $499,900$179/sqft |
Source: RMLS Alliance as distributed by MLS GRID #PA1265737 Report a problem | ||
| 4/25/2026 | Listed for sale | $499,900+42.8%$179/sqft |
Source: RMLS Alliance as distributed by MLS GRID #PA1265737 Report a problem | ||
| 1/12/2021 | Sold | $350,000-6.7%$125/sqft |
Source: Public Record Report a problem | ||
| 11/8/2020 | Pending sale | $375,000$134/sqft |
Source: Owner Report a problem | ||
| 11/1/2020 | Listed for sale | $375,000+38.9%$134/sqft |
Source: Owner Report a problem | ||
| 5/18/2015 | Sold | $270,000-18.1%$96/sqft |
Source: RMLS Alliance as distributed by MLS GRID #PA1160769 Report a problem | ||
| 9/20/2014 | Price change | $329,500-1.6%$118/sqft |
Source: Owner Report a problem | ||
| 8/27/2014 | Listed for sale | $335,000+39.6%$120/sqft |
Source: Owner Report a problem | ||
| 4/27/2012 | Sold | $240,000-1.6%$86/sqft |
Source: RMLS Alliance as distributed by MLS GRID #PA1124216 Report a problem | ||
| 3/20/2012 | Price change | $244,000-5.8%$87/sqft |
Source: Jim Maloof Realtor #1124216 Report a problem | ||
| 8/7/2011 | Price change | $259,000-3.7%$93/sqft |
Source: Jim Maloof Realtor #1124216 Report a problem | ||
| 7/7/2011 | Price change | $269,000-3.6%$96/sqft |
Source: Jim Maloof Realtor #1124216 Report a problem | ||
| 4/28/2011 | Price change | $279,000-3.8%$100/sqft |
Source: Jim Maloof Realtor #1124216 Report a problem | ||
| 3/8/2011 | Price change | $289,900-3.3%$104/sqft |
Source: Jim Maloof Realtor #1124216 Report a problem | ||
| 10/30/2010 | Price change | $299,900-4.8%$107/sqft |
Source: Jim Maloof Realtor #1120233 Report a problem | ||
| 9/10/2010 | Price change | $315,000-3.1%$113/sqft |
Source: Jim Maloof Realtor #1120233 Report a problem | ||
| 8/4/2010 | Listed for sale | $325,000$116/sqft |
Source: Jim Maloof Realtor #1120233 Report a problem | ||
Public tax history
| Year | Property taxes | Tax assessment |
|---|---|---|
| 2024 | $10,490 +3.8% | $143,500 +6.7% |
| 2023 | $10,109 +6.7% | $134,470 +14% |
| 2022 | $9,473 +21.2% | $117,980 +18.1% |
| 2021 | $7,817 +4.1% | $99,890 +7% |
| 2020 | $7,510 +1.4% | $93,360 |
| 2019 | $7,404 +2.8% | $93,360 -3% |
| 2018 | $7,202 -4.3% | $96,250 -5% |
| 2017 | $7,528 | $101,310 +30.2% |
| 2015 | $7,528 | $77,820 -2.2% |
| 2013 | $7,528 | $79,610 -20.9% |
| 2012 | -- | $100,590 -8.3% |
| 2011 | -- | $109,690 -5% |
| 2010 | -- | $115,460 +4% |
| 2009 | -- | $111,020 +10.8% |
| 2008 | -- | $100,180 |
Find assessor info on the county website
Neighborhood: 61428
Nearby homes
- $654,0004 bd3 ba3.4k sqft118 Birch Ct, Dahinda, IL 61428Off Market
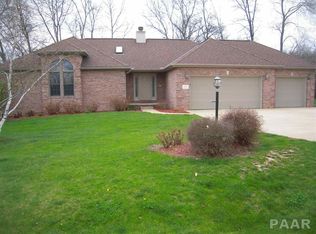
- $489,9004 bd3 ba3.6k sqft121 Birch Ct, Dahinda, IL 61428Off Market

- $4,800-- sqft123 Birch Ct, Dahinda, IL 61428Off Market
- $633,100-- bd-- ba1.8k sqft117 Birch Ct, Dahinda, IL 61428Off Market
- $1,031,8005 bd3 ba3.3k sqft109 Birch Ct, Dahinda, IL 61428Off Market
- $376,900-- bd-- ba720 sqft108 Birch Ct, Dahinda, IL 61428Off Market
- $800,0004 bd4 ba2.9k sqft110 Birch Ct, Dahinda, IL 61428Sold
- $499,100-- bd-- ba1.3k sqft107 Birch Ct, Dahinda, IL 61428Off Market
Nearby schools
GreatSchools rating
- 10/10Williamsfield Elementary SchoolGrades: PK-4Distance: 5.6 mi
- 7/10Williamsfield Middle SchoolGrades: 5-8Distance: 5.6 mi
- 10/10Williamsfield High SchoolGrades: 9-12Distance: 5.6 mi
Schools provided by the listing agent
- High: Williamsfield
Source: RMLS Alliance as distributed by MLS GRID. This data may not be complete. We recommend contacting the local school district to confirm school assignments for this home.


Get pre-qualified for a loan
At Zillow Home Loans, we can pre-qualify you in as little as 5 minutes with no impact to your credit score.An equal housing lender. NMLS #10287.
- Illinois
- Knox County
- Dahinda
- 61428
- 119 Birch Ct
Nearby cities
Nearby zip codes
Other Dahinda Topics
