Skip main navigation
Sold for $1,700,000
  • $1,700,000

    121 Bocilla Dr, Placida, FL 33946

    3beds
    2,558sqft
    Single Family Residence
    Built in 2008
    0.5 Acres Lot
    $1,699,600 Zestimate®
    $665/sqft
    $13,285 Estimated rent

    Home value

    $1,699,600

    $1.56M - $1.85M

    $13,285/mo

    Zestimate® history
    Loading
    Loading...

    Owner options

    List your home for rent

    $13,285/mo

    Rent Zestimate®

    Find your next renter with Zillow Rental Manager. Plus, with online applications, you can quickly screen prospective tenants – for free.

    Learn more

    $13,285/mo

    Rent Zestimate®

    Refinance and save

    $11,366/mo

    Est. payment

    Refinancing to a lower rate could help reduce your monthly payments and save thousands over the life of the loan.

    See today's rates

    $11,366/mo

    Est. payment

    Explore your selling options

    Work with a Zillow partner agent

    Leverage their expertise and Zillow's premium Showcase listings to get your home seen by more buyers.

    Get started

    List with your own agent

    Get your home in front of millions of buyers by listing it on Zillow.

    Learn how to do it

    Sell it yourself

    Take full control of how buyers see your home on Zillow by listing For Sale by Owner (FSBO).

    List your home

    What's special

    Gas fireplaceJack and jill bathWet barVolume ceilingsTravertine floorsDining roomPgt impact windows
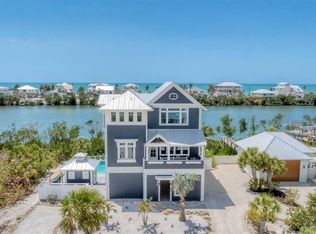
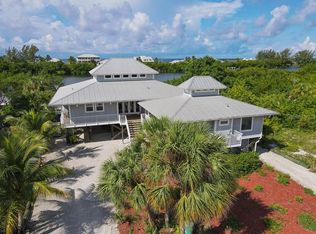
    Welcome to Palm/Don Pedro Island. If you've been looking for a resort style living with privacy, you've just found it on this double lot (1/2 acre) with 160' of water frontage located on Bocilla Lagoon. This beautiful 2008 constructed home offers 3 bedrooms, an office/den, 3 full and one ½ baths, with an elevator to all 3 floors. Top floor consists of a kitchen, dining room, living room, office and a 1/2 bath. This level has all travertine floors, volume ceilings and gas fireplace with easy access to top floor open balcony, which offers full lagoon views and partial Gulf views for those beautiful Florida sunsets. Half of the second floor facing the water is a huge primary on suite and a primary bathroom which was updated in 2024, with two custom walk-in closets and access to a screened lanai. The other half consists of two bedrooms, one being waterside, with access to a screened lanai and share a Jack and Jill bath. This floor also offers a wet bar. The home is equipped with PGT Impact Windows, Concrete Siding and Soffits plus a 22 kw Generac Whole House Generator with 500-gallon underground tank (new in 2020), Kinetico Reverse Osmosis Water Filtration & Water Softener Systems, plus many other features and highlights. There is an attached 24’x14’ garage with A/C under the home along with a separate 34’x22’ garage/shop designed for more than just parking your car. Not only would this be great for car enthusiasts, it would make an excellent art studio or even enough space for a golf simulator. Enjoy your private courtyard pool and lanai area with full lagoon views. As an added bonus, there is pool side office/spare bedroom and a outdoor shower/bathroom. All outside decks, dock and fishing pier are constructed of composite decking. The dock offers 2 - 10,000# boat lifts and the fishing pier has kayak storage. Come live the island lifestyle.

    Zillow last checked:

    Listing updated:

    Listed by:

    Kevin Mackin 941-769-0198,

    MICHAEL SAUNDERS & COMPANY 941-473-7750

    Bought with:

    Kimberly Pennell-Graham, 3283916

    KW PEACE RIVER PARTNERS

    Source: Stellar MLS,MLS#: D6145049MLS LogoOriginating MLS: Englewood

    Facts & features

    Interior

    Bedrooms & bathrooms
    • Bedrooms: 3
    • Bathrooms: 4
    • Full bathrooms: 3
    • 1/2 bathrooms: 1
    Rooms
    • Room types: Bonus Room, Den/Library/Office, Great Room, Utility Room, Storage Rooms
    Primary bedroom
    • Features: Walk-In Closet(s)
    • Level: Second
    • Area: 340 Square Feet
    • Dimensions: 17x20
    Bedroom 2
    • Features: Built-in Closet
    • Level: Second
    • Area: 182 Square Feet
    • Dimensions: 13x14
    Bedroom 3
    • Features: Built-in Closet
    • Level: Second
    • Area: 156 Square Feet
    • Dimensions: 12x13
    Primary bathroom
    • Level: Second
    • Area: 221 Square Feet
    • Dimensions: 13x17
    Balcony porch lanai
    • Level: Second
    • Area: 340 Square Feet
    • Dimensions: 10x34
    Balcony porch lanai
    • Level: Third
    • Area: 340 Square Feet
    • Dimensions: 10x34
    Bonus room
    • Features: Built-in Closet
    • Level: First
    • Area: 143 Square Feet
    • Dimensions: 11x13
    Dining room
    • Level: Third
    • Area: 140 Square Feet
    • Dimensions: 10x14
    Great room
    • Level: Third
    • Area: 612 Square Feet
    • Dimensions: 18x34
    Kitchen
    • Features: Pantry, Stone Counters, Walk-In Closet(s)
    • Level: Third
    • Area: 210 Square Feet
    • Dimensions: 14x15
    Office
    • Level: Third
    • Area: 80 Square Feet
    • Dimensions: 8x10
    Heating
    • Central, Electric, Exhaust Fan, Heat Pump, Zoned
    Cooling
    • Central Air, Zoned
    Appliances
    • Included: Convection Oven, Dishwasher, Disposal, Dryer, Exhaust Fan, Gas Water Heater, Ice Maker, Kitchen Reverse Osmosis System, Microwave, Range, Range Hood, Refrigerator, Tankless Water Heater, Washer, Water Purifier, Water Softener
    • Laundry: Inside, Laundry Room, Washer Hookup
    Features
    • Built-in Features, Ceiling Fan(s), Elevator, Solid Surface Counters, Solid Wood Cabinets, Split Bedroom, Thermostat, Vaulted Ceiling(s), Walk-In Closet(s), Wet Bar
    • Flooring: Engineered Hardwood, Laminate, Other, Travertine
    • Doors: Outdoor Shower, Sliding Doors
    • Windows: Blinds, Window Treatments, Hurricane Shutters/Windows
    • Has fireplace: Yes
    • Fireplace features: Gas, Living Room
    Interior area
    • Total structure area: 3,729
    • Total interior livable area: 2,558 sqft

    Property

    Parking
    • Total spaces: 6
    • Parking features: Boat, Covered, Driveway, Garage Door Opener, Golf Cart Garage, Golf Cart Parking, Ground Level, Guest, Open, Oversized, Workshop in Garage
    • Attached garage spaces: 4
    • Carport spaces: 2
    • Covered spaces: 6
    • Has uncovered spaces: Yes
    • Details: Garage Dimensions: 34x22
    Accessibility
    • Accessibility features: Accessible Approach with Ramp, Accessible Bedroom, Accessible Closets, Accessible Common Area, Accessible Doors, Accessible Elevator Installed, Accessible Entrance, Accessible Full Bath, Visitor Bathroom, Accessible Hallway(s), Accessible Kitchen, Accessible Kitchen Appliances, Accessible Central Living Area, Accessible Stairway, Accessible Washer/Dryer, Central Living Area, Customized Wheelchair Accessible
    Features
    • Levels: Three Or More
    • Stories: 3
    • Patio & porch: Covered, Front Porch, Rear Porch, Screened
    • Exterior features: Balcony, Courtyard, Garden, Irrigation System, Lighting, Outdoor Shower, Rain Gutters, Storage
    • Has private pool: Yes
    • Pool features: Chlorine Free, Gunite, Heated, In Ground, Lighting, Outside Bath Access, Pool Alarm, Salt Water, Tile
    • Has spa: Yes
    • Spa features: Heated, In Ground
    • Fencing: Fenced
    • Has view: Yes
    • View description: Lagoon
    • Has water view: Yes
    • Water view: Lagoon
    • Waterfront features: Lagoon, Beach - Access Deeded, Gulf/Ocean Access, Intracoastal Waterway Access, Lagoon Access, Bridges - Fixed, Fishing Pier, Lift, Minimum Wake Zone
    • Body of water: BOCILLA LAGOON
    Lot
    • Size: 0.5 Acres
    • Dimensions: 160 x 134
    • Residential vegetation: Mature Landscaping, Trees/Landscaped
    Details
    • Additional structures: Cabana, Kennel/Dog Run, Other, Storage, Workshop
    • Parcel number: 412033177014
    • Zoning: BBI
    • Special conditions: None

    Construction

    Type & style
    • Home type: SingleFamily
    • Architectural style: Coastal,Custom,Elevated,Florida
    • Property subtype: Single Family Residence
    Materials
    • HardiPlank Type, Wood Frame
    • Foundation: Raised
    • Roof: Metal
    Condition
    • New construction: No
    • Year built: 2008

    Utilities & green energy

    • Sewer: Aerobic Septic, Septic Tank
    • Water: Public
    • Utilities for property: BB/HS Internet Available, Cable Available, Cable Connected, Electricity Connected, Fire Hydrant, Phone Available, Propane, Public, Underground Utilities, Water Connected
    Green energy
    • Water conservation: Drip Irrigation, Fl. Friendly/Native Landscape

    Community & HOA

    Community
    • Security: Fire Alarm, Fire Sprinkler System, Security System, Smoke Detector(s), Fire Resistant Exterior, Fire/Smoke Detection Integration
    • Pet fee: $0 monthly
    • Subdivision: PALM ISLAND ESTATES UN 4
    HOA
    • Has HOA: No
    Location
    • Region: Placida

    Financial & listing details

    • Price per square foot: $665/sqft
    • Tax assessed value: $1,718,703
    • Annual tax amount: $23,319
    • Date on market: 12/5/2025
    • Cumulative days on market: 154 days
    • Listing terms: Cash,Conventional
    • Ownership: Fee Simple
    • Total actual rent: 0
    • Electric utility on property: Yes
    • Road surface type: Other

    Price history

    DateEventPrice
    6/18/2026Sold$1,700,000-12.8%$665/sqft
    Source: Stellar MLS #D6145049 Report a problem
    5/11/2026Pending sale$1,950,000$762/sqft
    Source: Stellar MLS #D6145049 Report a problem
    12/5/2025Listed for sale$1,950,000+110.8%$762/sqft
    Source: Stellar MLS #D6145049 Report a problem
    7/12/2019Sold$925,000-5.1%$362/sqft
    Source: Public Record Report a problem
    5/22/2019Pending sale$975,000$381/sqft
    Source: Michael Saunders & Company - Licensed Real Estate Broker #D6102584 Report a problem
    3/25/2019Price change$975,000-1.2%$381/sqft
    Source: Michael Saunders & Company - Licensed Real Estate Broker #D6102584 Report a problem
    1/11/2019Price change$987,000-1.1%$386/sqft
    Source: Michael Saunders & Company - Licensed Real Estate Broker #D6102584 Report a problem
    9/28/2018Listed for sale$997,500+17.4%$390/sqft
    Source: Michael Saunders & Company - Licensed Real Estate Broker #D6102584 Report a problem
    2/23/2016Sold$850,000-3.3%$332/sqft
    Source: Stellar MLS #D5900513 Report a problem
    1/13/2016Pending sale$879,000$344/sqft
    Source: Michael Saunders & Company - Licensed Real Estate Broker Report a problem
    7/11/2015Price change$879,000-6.4%$344/sqft
    Source: Michael Saunders & Company - Licensed Real Estate Broker Report a problem
    7/18/2014Listed for sale$939,000+160.8%$367/sqft
    Source: Michael Saunders & Company - Licensed Real Estate Broker Report a problem
    5/5/2005Sold$360,000$141/sqft
    Source: Public Record Report a problem

    Public tax history

    YearProperty taxesTax assessment
    2025$23,319 +0.8%$1,300,380 +2.9%
    2024$23,125 +0.1%$1,263,732 +3%
    2023$23,099 +3.8%$1,226,924 +3%
    2022$22,257 -0.3%$1,191,188 +3%
    2021$22,331 +15.1%$1,156,493 +14.5%
    2020$19,399 +19.7%$1,010,105 +17.6%
    2019$16,206 +6.2%$859,073 +1.9%
    2018$15,260 $843,055 +1.7%
    2017$15,260 +1.8%$828,957 +26.6%
    2016$14,988 +8.1%$654,941 +10%
    2015$13,866 +13.7%$595,401 +10%
    2014$12,198 +16.3%$541,274 +0.7%
    2013$10,493 +4.1%$537,700 -6.9%
    2012$10,083 -8.8%$577,333
    2011$11,055 +11.5%$577,333 +10%
    2010$9,911 +4.1%$524,848 -2.4%
    2009$9,520 $537,773
    Find assessor info on the county website

    Neighborhood: 33946

    Nearby schools

    GreatSchools rating
    Get pre-qualified for a loan
    At Zillow Home Loans, we can pre-qualify you in as little as 5 minutes with no impact to your credit score.

    An equal housing lender. NMLS #10287.

    Sell for more on Zillow
    Get a Zillow Showcase℠ listing at no additional cost and you could sell for .
    $1,699,600
    2% more
    +$33,992
    With Zillow Showcase(estimated)
    $1,733,592