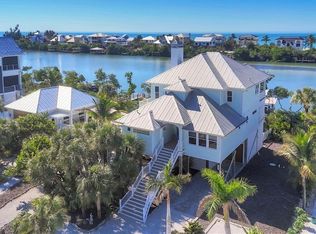
ISLAND LUXURY DEFINED – Custom Waterfront Estate on Palm Island Step into island luxury at its finest with this custom-built 2019 coastal masterpiece on "Palm"/Don Pedro Island, offering breathtaking sunset views, private dock access on Bocilla Lagoon, and world-class design throughout. Reminiscent of Cape Cod charm with a coastal twist, this home combines elevated craftsmanship, timeless architectural details, and modern amenities to create a one-of-a-kind island retreat. The top floor of the home hosts an open-concept main living area that frames expansive island and water views through a full-height 15-foot pocket sliding glass door. Soaring ceilings, shiplap walls, exposed beams, Currey & Company chandeliers, and custom built-ins set the tone for cheerful, elegant coastal living. The chef’s kitchen is a dream come true—featuring Wolf and SubZero appliances, inset furniture-style cabinetry, a butler’s pantry with built-in desk, oversized nautical lighting, and Carrara marble finishes throughout. Downstairs, the master suite offers ultimate serenity with water views, 12-foot ceilings, crown molding, a Carrara marble bath, jetted tub, rain shower, and a three-tier walk-in closet. The guest bedroom also features water views, porch access, and a luxurious steam shower bath shared with the cute & cozy bunk room. Your outdoor oasis includes a heated saltwater pool and spa finished in French Grey Pebble Tec, surrounded by expansive lounging and entertaining areas, and two heated and cooled flex rooms for a potential cabana, pool bar or offices, a 3/4 bath with copper fixtures, outdoor dining, and air-conditioned storage complete this entertainer’s paradise. Additional high-end features include: Whole house generator, Composite decking & building materials, Concrete pilings, Upscale elevator with halogen lighting, Motorized shades, 8-foot solid doors, Tankless water heater Central vacuum & water filtration Smart home security & WiFi. All of this is located on one of Florida’s most pristine and naturally preserved coastlines, offering miles of uncrowded beaches, laid-back living, and timeless island charm.
Sold for $1,700,000
$1,700,000
141 Bocilla Dr, Placida, FL 33946
3beds
2,548sqft
Single Family Residence
Built in 2019
10,800 Square Feet Lot
$1,613,400 Zestimate®
$667/sqft
$2,500 Estimated rent
Home value
$1,613,400
$1.44M - $1.81M
$2,500/mo
Zestimate® history
Owner options
List your home for rent
$2,500/mo
Rent Zestimate®
Find your next renter with Zillow Rental Manager. Plus, with online applications, you can quickly screen prospective tenants – for free.
$2,500/mo
Rent Zestimate®
Refinance and save
$11,523/mo
Est. payment
Refinancing to a lower rate could help reduce your monthly payments and save thousands over the life of the loan.
$11,523/mo
Est. payment
Explore your selling options
Work with a Zillow partner agent
Leverage their expertise and Zillow's premium Showcase listings to get your home seen by more buyers.
Get startedList with your own agent
Get your home in front of millions of buyers by listing it on Zillow.
Learn how to do itSell it yourself
Take full control of how buyers see your home on Zillow by listing For Sale by Owner (FSBO).
List your homeWhat's special
Waterfront estateMaster suiteFlex roomsBreathtaking sunset viewsWater viewsOutdoor diningCarrara marble finishes
Zillow last checked:
Listing updated:
Listed by:
Courtney DeFilippis 941-286-8208,
PARADISE EXCLUSIVE INC 941-698-0303
Bought with:
Non-Member Agent
STELLAR NON-MEMBER OFFICE
Source: Stellar MLS,MLS#: D6141817 Originating MLS: Englewood
Originating MLS: Englewood
Facts & features
Interior
Bedrooms & bathrooms
- Bedrooms: 3
- Bathrooms: 4
- Full bathrooms: 3
- 1/2 bathrooms: 1
Rooms
- Room types: Utility Room, Storage Rooms
Primary bedroom
- Features: En Suite Bathroom, Walk-In Closet(s)
- Level: First
- Area: 255 Square Feet
- Dimensions: 15x17
Bedroom 2
- Features: Built-in Closet
- Level: First
- Area: 143 Square Feet
- Dimensions: 13x11
Bedroom 3
- Features: No Closet
- Level: First
- Area: 130 Square Feet
- Dimensions: 10x13
Balcony porch lanai
- Level: Second
- Area: 836 Square Feet
- Dimensions: 38x22
Dining room
- Level: Second
- Area: 195 Square Feet
- Dimensions: 13x15
Great room
- Level: Second
- Area: 552 Square Feet
- Dimensions: 24x23
Kitchen
- Level: Second
- Area: 165 Square Feet
- Dimensions: 15x11
Heating
- Central, Electric, Zoned
Cooling
- Central Air, Zoned
Appliances
- Included: Bar Fridge, Dishwasher, Disposal, Dryer, Gas Water Heater, Microwave, Range, Refrigerator, Tankless Water Heater, Washer, Water Filtration System
- Laundry: Inside, Laundry Closet
Features
- Built-in Features, Cathedral Ceiling(s), Ceiling Fan(s), Central Vacuum, Crown Molding, Eating Space In Kitchen, Elevator, High Ceilings, Kitchen/Family Room Combo, Living Room/Dining Room Combo, Open Floorplan, Solid Surface Counters, Solid Wood Cabinets, Thermostat, Walk-In Closet(s)
- Flooring: Engineered Hardwood, Marble
- Doors: Outdoor Shower, Sliding Doors
- Windows: Window Treatments
- Has fireplace: No
Interior area
- Total structure area: 3,874
- Total interior livable area: 2,548 sqft
Property
Parking
- Total spaces: 3
- Parking features: Golf Cart Parking, Ground Level
- Carport spaces: 3
Features
- Levels: Two
- Stories: 2
- Patio & porch: Covered, Deck, Rear Porch
- Exterior features: Lighting, Outdoor Shower, Rain Gutters, Storage
- Has private pool: Yes
- Pool features: Child Safety Fence, Gunite, Heated, In Ground, Lighting, Outside Bath Access, Salt Water
- Has spa: Yes
- Spa features: Heated, In Ground
- Has view: Yes
- View description: Pool, Water, Gulf/Ocean - Partial, Gulf/Ocean to Bay, Lagoon
- Has water view: Yes
- Water view: Water,Gulf/Ocean - Partial,Gulf/Ocean to Bay,Lagoon
- Waterfront features: Lagoon, Bay/Harbor Access, Saltwater Canal Access, Gulf/Ocean Access, Gulf/Ocean to Bay Access, Intracoastal Waterway Access, Lagoon Access, Bridges - Fixed
- Body of water: BOCILLA LAGOON
Lot
- Size: 10,800 Square Feet
- Dimensions: 80 x 135
- Features: FloodZone, In County, Landscaped, Level
Details
- Additional structures: Cabana, Other, Storage
- Parcel number: 412033177016
- Zoning: BBI
- Special conditions: None
Construction
Type & style
- Home type: SingleFamily
- Architectural style: Cape Cod,Coastal,Custom,Elevated
- Property subtype: Single Family Residence
Materials
- Cement Siding, Wood Frame
- Foundation: Raised
- Roof: Metal
Condition
- Completed
- New construction: No
- Year built: 2019
Utilities & green energy
- Sewer: Aerobic Septic
- Water: Private
- Utilities for property: BB/HS Internet Available, Electricity Connected, Propane, Water Connected
Community & HOA
Community
- Pet fee: $0 monthly
- Subdivision: PALM ISLAND ESTATES UN 4
HOA
- Has HOA: No
Location
- Region: Placida
Financial & listing details
- Price per square foot: $667/sqft
- Annual tax amount: $27,137
- Date on market: 4/7/2025
- Cumulative days on market: 9 days
- Listing terms: Cash,Conventional
- Ownership: Fee Simple
- Total actual rent: 0
- Electric utility on property: Yes
- Road surface type: Other
Price history
| Date | Event | Price |
|---|---|---|
| 5/21/2025 | Sold | $1,700,000-12.8%$667/sqft |
Source:  Stellar MLS #D6141817 Report a problem Stellar MLS #D6141817 Report a problem | ||
| 4/16/2025 | Pending sale | $1,950,000$765/sqft |
Source: Stellar MLS #D6141817 Report a problem | ||
| 4/7/2025 | Listed for sale | $1,950,000-18.6%$765/sqft |
Source: Stellar MLS #D6141817 Report a problem | ||
| 7/11/2024 | Listing removed | $2,395,000$940/sqft |
Source: Stellar MLS #A4577207 Report a problem | ||
| 3/9/2024 | Price change | $2,395,000-4%$940/sqft |
Source: Stellar MLS #A4577207 Report a problem | ||
| 1/25/2024 | Listed for sale | $2,495,000$979/sqft |
Source: Stellar MLS #A4577207 Report a problem | ||
| 1/19/2024 | Pending sale | $2,495,000$979/sqft |
Source: Stellar MLS #A4577207 Report a problem | ||
| 1/3/2024 | Price change | $2,495,000-7.4%$979/sqft |
Source: Stellar MLS #A4577207 Report a problem | ||
| 11/8/2023 | Price change | $2,695,000-3.6%$1,058/sqft |
Source: Stellar MLS #A4577207 Report a problem | ||
| 7/26/2023 | Listed for sale | $2,795,000+2229.2%$1,097/sqft |
Source: Stellar MLS #A4577207 Report a problem | ||
| 6/21/2017 | Sold | $120,000$47/sqft |
Source: Agent Provided Report a problem | ||
| 5/22/2017 | Pending sale | $120,000$47/sqft |
Source: Michael Saunders & Company - Licensed Real Estate Broker Report a problem | ||
| 4/22/2017 | Listed for sale | $120,000-20%$47/sqft |
Source: Michael Saunders & Company - Licensed Real Estate Broker Report a problem | ||
| 7/8/2016 | Listing removed | $150,000$59/sqft |
Source: Michael Saunders & Company - Licensed Real Estate Broker Report a problem | ||
| 5/21/2016 | Listed for sale | $150,000$59/sqft |
Source: Michael Saunders & Company - Licensed Real Estate Broker Report a problem | ||
Public tax history
Tax history is unavailable.
Neighborhood: 33946
Nearby homes
- $1,700,0003 bd4 ba2.5k sqft141 Bocilla Dr, Cape haze, FL 33946Sold
- $250,00010,798 Square Feet151 Bocilla Dr, Placida, FL 33946Sold

- $126,927-- bd-- ba-- sqft131 Bocilla Dr, Cape haze, FL 33946Off Market
- $1,700,0003 bd4 ba2.5k sqft121 Bocilla Dr, Placida, FL 33946Sold
- $--10,798 Square Feet161 Bocilla Dr, Placida, FL 33946Off Market
- $313,900-- bd-- ba-- sqft140 Bocilla Dr, Cape haze, FL 33946Off Market
- $696,6003 bd3 ba1.9k sqft130 Bocilla Dr, Cape haze, FL 33946Off Market
- $293,7600.25 Acres150 Bocilla Dr, Placida, FL 33946Off Market
Nearby schools
GreatSchools rating
- 8/10Vineland Elementary SchoolGrades: PK-5Distance: 3.9 mi
- 7/10L. A. Ainger Middle SchoolGrades: 6-8Distance: 3.7 mi
- 5/10Lemon Bay High SchoolGrades: 9-12Distance: 4.3 mi
Schools provided by the listing agent
- Elementary: Vineland Elementary
- Middle: L.A. Ainger Middle
- High: Lemon Bay High
Source: Stellar MLS. This data may not be complete. We recommend contacting the local school district to confirm school assignments for this home.


Get pre-qualified for a loan
At Zillow Home Loans, we can pre-qualify you in as little as 5 minutes with no impact to your credit score.An equal housing lender. NMLS #10287.
Sell for more on Zillow
Get a Zillow Showcase℠ listing at no additional cost and you could sell for .
$1,613,400
2% more
+$32,268
With Zillow Showcase(estimated)
$1,645,668
- Florida
- Charlotte County
- Placida
- 33946
- 141 Bocilla Dr
Nearby cities
Nearby zip codes
Other Placida Topics
