Skip main navigation
Closed
  • Listed by: Berkshire Hathaway HomeServices Select Properties • Tim W Koppel • Contact: 636-293-3166
    Bought with: Nettwork Global
    Price Unknown

    121 Bordeaux Way, Saint Peters, MO 63376

    2beds
    1,078sqft
    Condominium
    Built in 2021
    -- sqft lot
    $238,200 Zestimate®
    $--/sqft
    $1,871 Estimated rent

    Home value

    $238,200

    $222,000 - $255,000

    $1,871/mo

    Zestimate® history
    Loading
    Loading...

    Owner options

    List your home for rent

    $1,871/mo

    Rent Zestimate®

    Find your next renter with Zillow Rental Manager. Plus, with online applications, you can quickly screen prospective tenants – for free.

    Learn more

    $1,871/mo

    Rent Zestimate®

    Refinance and save

    $250/mo

    Est. payment

    Refinancing to a lower rate could help reduce your monthly payments and save thousands over the life of the loan.

    See today's rates

    $250/mo

    Est. payment

    Explore your selling options

    Work with a Zillow partner agent

    Leverage their expertise and Zillow's premium Showcase listings to get your home seen by more buyers.

    Get started

    List with your own agent

    Get your home in front of millions of buyers by listing it on Zillow.

    Learn how to do it

    Sell it yourself

    Take full control of how buyers see your home on Zillow by listing For Sale by Owner (FSBO).

    List your home

    What's special

    Open floor planTranquil master suiteWell-appointed kitchenStainless steel appliancesEnsuite bathBreakfast barLvp floors
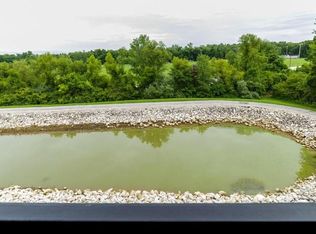
    Welcome home to this charming condo in the heart of Cottleville surrounded by shopping, parks, and dining. This 2- bedroom, 2-bath condo has everything you will need combining modern comfort with stylish design. As you step inside, you'll be greeted by the open floor plan with LVP floors and an abundance of natural light. The bright and airy living space is perfect for entertaining or simply enjoying a quiet evening at home. The well-appointed kitchen features stainless steel appliances and a breakfast bar. Retreat to the tranquil master suite, complete with ensuite bath for added privacy and convenience. The second bedroom is perfect for a guest room, a home office, or a cozy den. Step outside onto your private deck for morning coffee or to enjoy the weather. Experience peace of mind with a state-of-the-art entry way with a keypad security system. Don't miss your chance to own this slice of Cottleville living. Location: Interior Unit

    Zillow last checked:

    Listing updated:

    Listed by:

    Tim W Koppel 636-293-3166,

    Berkshire Hathaway HomeServices Select Properties,

    Alivia White 314-484-0097,

    Berkshire Hathaway HomeServices Select Properties

    Bought with:

    Steve L Borawski, 2021045640

    Nettwork Global

    Source: MARIS,MLS#: 25020678MLS LogoOriginating MLS: St. Charles County Association of REALTORS

    Facts & features

    Interior

    Bedrooms & bathrooms
    • Bedrooms: 2
    • Bathrooms: 2
    • Full bathrooms: 2
    • Main level bathrooms: 2
    • Main level bedrooms: 2
    Primary bedroom
    • Features: Floor Covering: Carpeting, Wall Covering: Some
    • Level: Main
    • Area: 156
    • Dimensions: 13 x 12
    Bedroom
    • Features: Floor Covering: Carpeting, Wall Covering: Some
    • Level: Main
    • Area: 120
    • Dimensions: 12 x 10
    Kitchen
    • Features: Floor Covering: Luxury Vinyl Plank, Wall Covering: Some
    • Level: Main
    • Area: 108
    • Dimensions: 12 x 9
    Living room
    • Features: Floor Covering: Luxury Vinyl Plank, Wall Covering: Some
    • Level: Main
    • Area: 209
    • Dimensions: 19 x 11
    Heating
    • Forced Air, Electric
    Cooling
    • Central Air, Electric
    Appliances
    • Included: Electric Water Heater, Dishwasher, Disposal, Microwave, Refrigerator
    • Laundry: Main Level
    Features
    • Elevator, Kitchen/Dining Room Combo, Open Floorplan, Walk-In Closet(s), Breakfast Bar, Granite Counters, Pantry
    • Flooring: Carpet
    • Doors: Panel Door(s), Sliding Doors
    • Basement: None
    • Has fireplace: No
    • Fireplace features: None
    Interior area
    • Total structure area: 1,078
    • Total interior livable area: 1,078 sqft
    • Finished area above ground: 1,078

    Property

    Parking
    • Parking features: RV Access/Parking
    Features
    • Levels: One
    • Exterior features: Balcony
    Lot
    • Size: 1,097 Square Feet
    • Dimensions: 35 x 35
    Details
    • Parcel number: 30006D082000121.0000000
    • Special conditions: Standard

    Construction

    Type & style
    • Home type: Condo
    • Architectural style: Traditional,Mid-Rise 3or4 Story,Other
    • Property subtype: Condominium
    • Attached to another structure: Yes
    Condition
    • Year built: 2021
    Details
    • Builder name: Payne Family Homes

    Utilities & green energy

    • Sewer: Public Sewer
    • Water: Public
    • Utilities for property: Cable Available

    Community & HOA

    Community
    • Subdivision: Bordeaux Condo Bldg 1
    HOA
    • Services included: Maintenance Grounds, Sewer, Trash, Water
    • HOA fee: $250 monthly
    Location
    • Region: Saint Peters

    Financial & listing details

    • Tax assessed value: $199,306
    • Annual tax amount: $2,159
    • Date on market: 4/10/2025
    • Cumulative days on market: 65 days
    • Listing terms: Cash,Conventional,FHA,VA Loan
    • Ownership: Private

    Price history

    DateEventPrice
    8/12/2025Sold--
    Source: MARIS #25020678 Report a problem
    7/9/2025Pending sale$235,000$218/sqft
    Source: MARIS #25020678 Report a problem
    6/13/2025Price change$235,000-2.1%$218/sqft
    Source: MARIS #25020678 Report a problem
    5/17/2025Listed for sale$240,000$223/sqft
    Source: MARIS #25020678 Report a problem
    4/22/2025Pending sale$240,000$223/sqft
    Source: MARIS #25020678 Report a problem
    4/10/2025Listed for sale$240,000$223/sqft
    Source: MARIS #25020678 Report a problem
    6/9/2021Sold--
    Source: MARIS #20064891 Report a problem

    Public tax history

    YearProperty taxesTax assessment
    2025$2,319 +7.4%$37,868 +8.3%
    2024$2,159 +0%$34,967
    2023$2,158 -3.4%$34,967 +4.1%
    2022$2,234 $33,593
    Find assessor info on the county website

    Neighborhood: 63376

    Nearby schools

    GreatSchools rating
    Schools provided by the listing agent
    • Elementary: Warren Elem.
    • Middle: Saeger Middle
    • High: Francis Howell Central High

    Source: MARIS. This data may not be complete. We recommend contacting the local school district to confirm school assignments for this home.

    Get a cash offer in 3 minutes
    Find out how much your home could sell for in as little as 3 minutes with a no-obligation cash offer.
    Estimated market value
    $238,200
    Get a cash offer in 3 minutes
    Find out how much your home could sell for in as little as 3 minutes with a no-obligation cash offer.
    Estimated market value
    $238,200