Welcome home to this beautifully updated top-floor condo This unit offers added privacy with vaulted ceilings and no neighbors above. Modern finishes, low-maintenance living, and an unbeatable location near downtown Cottleville.
Step inside to find stylish LVP flooring throughout the main living areas and a bright, open feel. The updated kitchen features stainless steel appliances, ample cabinetry, a convenient breakfast bar, and a functional layout perfect for everyday living and entertaining. Refrigerator, Washer, and Dryer included in the sale!!
This move-in-ready unit offers spacious bedrooms, two full bathrooms, and the convenience of an in-unit laundry closet. Enjoy your private balcony with an additional storage closet—perfect for keeping seasonal items tucked away.
Located on the top floor, this unit offers added privacy with no neighbors above. The building also features a secured entrance with coded access for an added layer of security.
The $270/month condo fee includes water, sewer, and trash, making maintenance simple and predictable.
Best of all, you’re a short ride from charming downtown Cottleville, with easy access to local restaurants, shopping, entertainment, and community events.
Modern updates, top-floor privacy, and a fantastic Cottleville location make this condo one you won’t want to miss!
Active under contract
Listed by: Magnolia Real Estate • Steven M Koskolos • 636-345-6428
$225,000
232 Bordeaux Way, Saint Peters, MO 63376
2beds
978sqft
Condominium, Apartment
Built in 2020
-- sqft lot
$-- Zestimate®
$230/sqft
$270/mo HOA
What's special
Modern finishesAdditional storage closetSpacious bedroomsModern updatesUpdated kitchenStainless steel appliancesIn-unit laundry closet
- 37 days
- 160
- 6
Likely to sell faster than
Zillow last checked:
Listing updated:
Listed by:
Steven M Koskolos 636-345-6428,
Magnolia Real Estate
Source: MARIS,MLS#: 26060087 Originating MLS: St. Charles County Association of REALTORS
Facts & features
Interior
Bedrooms & bathrooms
- Bedrooms: 2
- Bathrooms: 2
- Full bathrooms: 2
- Main level bathrooms: 2
- Main level bedrooms: 2
Primary bedroom
- Features: Floor Covering: Carpeting
- Level: Main
Bedroom 2
- Features: Floor Covering: Carpeting
- Level: Main
Primary bathroom
- Features: Floor Covering: Luxury Vinyl Plank
- Level: Main
Bathroom 2
- Features: Floor Covering: Luxury Vinyl Plank
- Level: Main
Kitchen
- Features: Floor Covering: Luxury Vinyl Plank
- Level: Main
Laundry
- Features: Floor Covering: Luxury Vinyl Plank
- Level: Main
Living room
- Features: Floor Covering: Luxury Vinyl Plank
- Level: Main
Heating
- Electric
Cooling
- Central Air
Appliances
- Included: Dishwasher, Disposal, Microwave, Free-Standing Electric Range, Refrigerator, Washer/Dryer, Water Heater
- Laundry: Laundry Room, In Unit
Features
- Doors: Sliding Doors
- Has basement: No
- Has fireplace: No
Interior area
- Total structure area: 978
- Total interior livable area: 978 sqft
- Finished area above ground: 978
Property
Parking
- Total spaces: 1
- Parking features: Carport
- Carport spaces: 1
Features
- Levels: One
- Patio & porch: Deck, Rear Porch
Details
- Parcel number: 30006C971000232.0000000
- Special conditions: Standard
Construction
Type & style
- Home type: Condo
- Architectural style: Apartment Style
- Property subtype: Condominium, Apartment
- Attached to another structure: Yes
Condition
- Year built: 2020
Utilities & green energy
- Electric: 220 Volts
- Sewer: Public Sewer
- Water: Public
- Utilities for property: Electricity Connected, Natural Gas Not Available, Sewer Connected, Water Connected
Community & HOA
Community
- Subdivision: Bordeaux Condo Bldg 2
HOA
- Has HOA: Yes
- Amenities included: Common Ground
- Services included: Maintenance Grounds, Common Area Maintenance, Sewer, Trash, Water
- HOA fee: $270 monthly
- HOA name: Sentry Managment
Location
- Region: Saint Peters
Financial & listing details
- Price per square foot: $230/sqft
- Tax assessed value: $199,306
- Annual tax amount: $2,318
- Date on market: 10/1/2026
- Cumulative days on market: 38 days
- Listing terms: Cash,Conventional,FHA,VA Loan
- Electric utility on property: Yes
Estimated market value
Not available
Estimated sales range
Not available
Not available
Price history
| Date | Event | Price |
|---|---|---|
| 10/13/2026 | Contingent | $225,000$230/sqft |
Source:  MARIS #26060087 Report a problem | ||
| 10/1/2026 | Listed for sale | $225,000$230/sqft |
Source: MARIS #26060087 Report a problem | ||
| 12/4/2020 | Sold | -- |
Source: MARIS #20021757 Report a problem | ||
Public tax history
| Year | Property taxes | Tax assessment |
|---|---|---|
| 2025 | $2,319 +1.2% | $37,868 +2% |
| 2024 | $2,291 +0% | $37,109 |
| 2023 | $2,290 -0.1% | $37,109 +7.6% |
| 2022 | $2,293 | $34,491 |
| 2021 | -- | $34,491 |
Find assessor info on the county website
Monthly payment
Est. payment
Payment breakdown
Explore the cost of this home by adjusting the details. Changes won't be saved.Climate risks
Neighborhood: 63376
Nearby schools
Schools provided by the listing agent
- Elementary: Warren Elem.
- Middle: Saeger Middle
- High: Francis Howell Central High
Source: MARIS. This data may not be complete. We recommend contacting the local school district to confirm school assignments for this home.
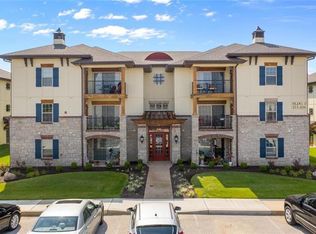
Similar homes
- $230,0003 bd3 ba1.4k sqft2024 Belltower Dr, Saint Peters, MO 63376For Sale
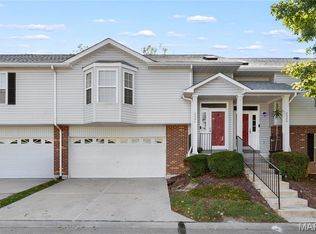
 MLS ID #26064380, Kristene M Holmes, Keller Williams Realty West. MARIS
- $179,0002 bd2 ba1.2k sqft#5, Saint Peters, MO 63376For Sale
 MLS ID #26041362, Jennifer A Pollmann, Alexander Realty Inc. MARIS
- $189,9002 bd2 ba1.2k sqft21 Park Charles Blvd S APT B, Saint Peters, MO 63376For Sale
 MLS ID #26067425, Michael Mesey, Magnolia Real Estate. MARIS
- $229,9002 bd2 ba1.3k sqft2316 Seven Pines Dr Unit 6, Saint Louis, MO 63146For Sale
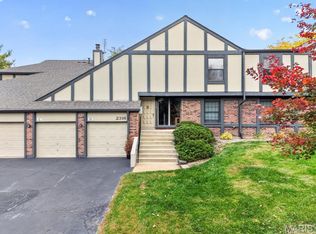 MLS ID #26068409, Rob C Biedermann, Worth Clark Realty. MARIS
- $199,5002 bd2 ba1k sqft4101 Spring Creek Ln, O'Fallon, MO 63368For SaleMLS ID #26055078, Anne Callaway, Realty One Group Trifecta. MARIS
- $199,0002 bd2 ba1.1k sqft13101 Mill Crossing Ct APT 201, Saint Louis, MO 63141For SaleMLS ID #26071089, Kim J Cameron, RE/MAX Results. MARIS
- $153,0002 bd1 ba852 sqft929 Sugar Lake Ct #7, Saint Peters, MO 63376For SaleMLS ID #26060399, Cori L Breen, RE/MAX Platinum. MARIS
- $195,0002 bd2 ba1k sqft4300 Spring Creek Ln, O'Fallon, MO 63368For SaleMLS ID #26053431, Joseph Domecillo, Keller Williams Realty West. MARIS
- $227,5002 bd3 ba1.2k sqft425 Wild Oak Dr, O'Fallon, MO 63368For SaleMLS ID #26055844, April Brower, Worth Clark Realty. MARIS
- $189,0002 bd2 ba1k sqft14303 Spring Creek Ln, O'Fallon, MO 63368For SaleMLS ID #26057656, Jennifer E Beatty, Robeck Realty West. MARIS
- $300,0003 bd2 ba1.4k sqft4519 Shoshone Trl, Saint Charles, MO 63304For SaleMLS ID #26069623, Nathan R Doerr, Alexander Realty Inc. MARIS
- $270,0003 bd2 ba1.4k sqft2325 Amarillo Dr, O'Fallon, MO 63368For SaleMLS ID #26066515, Sarah N Nguyen-Bani, RE/MAX Results. MARIS
- $175,9002 bd2 ba1k sqft9102 Spring Creek Ln, O'Fallon, MO 63368For SaleMLS ID #26062172, Kathi McKenzie, Keller Williams Realty West. MARIS
- $169,5002 bd2 ba1k sqft668 Homerun Dr, O'Fallon, MO 63366For SaleMLS ID #26067578, Sheenah N Coakley, Wolfe Realty. MARIS
- $229,0002 bd2 ba1.1k sqft1165 Big Bend Crossing Dr, Valley Park, MO 63088For SaleMLS ID #26052733, Meg C Colyer, Vancil Brothers Realty. MARIS
- $199,5002 bd2 ba838 sqft618 Pine Ridge Trails Ct APT 203, Ballwin, MO 63021For SaleMLS ID #26058387, Joe D Brown, SMPL Realty, LLC. MARIS
- $174,9002 bd2 ba1k sqft1329 Crossings Ct Unit D, Ballwin, MO 63021For SaleMLS ID #26070148, Aaron Mueller, Compass Realty Group. MARIS
- $205,0002 bd2 ba1.2k sqft1521 Hedgeford Dr APT 16, Chesterfield, MO 63017For SaleMLS ID #26058491, Rhonda S Overberg, RE/MAX Best Choice St. Louis. MARIS
- $245,0002 bd2 ba1.4k sqft1121 Claytonbrook Ct, Ballwin, MO 63011For SaleMLS ID #26056565, Teresa G Awalt, RedKey Realty Leaders. MARIS
- $229,5002 bd2 ba964 sqft918 Hanna Place Ct APT F, Ballwin, MO 63021For SaleMLS ID #26051778, Felicia Krueger, RE/MAX Integrity. MARIS
