Skip main navigation
Closed
  • Listed by: RE/MAX EDGE • Vic & Diane Donati • Contact: 314-713-4329
    Bought with: Berkshire Hathaway HomeServices Select Properties
    $221,200

    223 Bordeaux Way, Saint Peters, MO 63376

    2beds
    1,254sqft
    Condominium
    Built in 2020
    -- sqft lot
    $221,200 Zestimate®
    $176/sqft
    $2,031 Estimated rent

    Home value

    $221,200

    $208,000 - $237,000

    $2,031/mo

    Zestimate® history
    Loading
    Loading...

    Owner options

    List your home for rent

    $2,031/mo

    Rent Zestimate®

    Find your next renter with Zillow Rental Manager. Plus, with online applications, you can quickly screen prospective tenants – for free.

    Learn more

    $2,031/mo

    Rent Zestimate®

    Refinance and save

    $1,717/mo

    Est. payment

    Refinancing to a lower rate could help reduce your monthly payments and save thousands over the life of the loan.

    See today's rates

    $1,717/mo

    Est. payment

    Explore your selling options

    Work with a Zillow partner agent

    Leverage their expertise and Zillow's premium Showcase listings to get your home seen by more buyers.

    Get started

    List with your own agent

    Get your home in front of millions of buyers by listing it on Zillow.

    Learn how to do it

    Sell it yourself

    Take full control of how buyers see your home on Zillow by listing For Sale by Owner (FSBO).

    List your home

    What's special

    Thermal windowsBlt-in microCovered deckBaseball fieldsPlenty of roomOpen concept floor planMaster suite

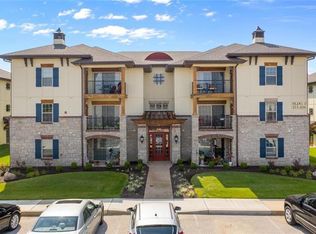
    Tuscany inspired exterior welcomes you into this 2 1/2 year old 2nd floor 2 bedroom, 2 bath condo with over 1250 sq ft of living space! Open concept floor plan with updated lighting & ceiling fans! Spacious living room with plenty of room to entertain! Slider thermal door off living room leads to covered deck with peaceful view of trees! Kitchen offers plenty of cabinet space! "Quartz look" countertops including wide breakfast bar area. Stainless appliances to include smooth top stove, DW & Blt-in micro. Refrigerator is excluded. All Laminate flooring & baseboards have been replaced. Master suite includes large walk-in closet + private bath w/step in shower w/cultured marble surround & DBL wave bowl vanity. Thermal windows! White 6 panel doors! Bordeaux is conveniently located in the heart of St. Peters near the community college, shopping, restaurants & more with it's own walking trail & pond. Soccer & baseball fields are close by at Woodlands Park! Come home to enjoy & relax! Location: Interior Unit

    This property is off market, which means it's not currently listed for sale or rent on Zillow. This may be different from what's available on other websites or public sources.
    Zillow last checked:

    Listing updated:

    Listed by:

    Vic & Diane Donati 314-713-4329,

    RE/MAX EDGE,

    Diane & Vic Donati 314-713-4326,

    RE/MAX EDGE

    Bought with:

    Linda&Kelly K Boehmer, 1999031994

    Berkshire Hathaway HomeServices Select Properties

    Source: MARIS,MLS#: 23030916MLS LogoOriginating MLS: St. Charles County Association of REALTORS

    Facts & features

    Interior

    Bedrooms & bathrooms
    • Bedrooms: 2
    • Bathrooms: 2
    • Full bathrooms: 2
    • Main level bathrooms: 2
    • Main level bedrooms: 2
    Primary bedroom
    • Features: Floor Covering: Carpeting, Wall Covering: Some
    • Level: Main
    • Area: 165
    • Dimensions: 15x11
    Bedroom
    • Features: Floor Covering: Carpeting, Wall Covering: Some
    • Level: Main
    • Area: 121
    • Dimensions: 11x11
    Dining room
    • Features: Floor Covering: Luxury Vinyl Plank, Wall Covering: None
    • Level: Main
    • Area: 156
    • Dimensions: 13x12
    Kitchen
    • Features: Floor Covering: Luxury Vinyl Plank, Wall Covering: None
    • Level: Main
    • Area: 143
    • Dimensions: 13x11
    Laundry
    • Features: Floor Covering: Luxury Vinyl Plank, Wall Covering: None
    • Level: Main
    • Area: 48
    • Dimensions: 8x6
    Living room
    • Features: Floor Covering: Luxury Vinyl Plank, Wall Covering: Some
    • Level: Main
    • Area: 156
    • Dimensions: 13x12
    Heating
    • Electric, Forced Air
    Cooling
    • Ceiling Fan(s), Central Air, Electric
    Appliances
    • Included: Dishwasher, Disposal, Microwave, Electric Range, Electric Oven, Electric Water Heater
    • Laundry: Main Level, In Unit
    Features
    • Double Vanity, Shower, Breakfast Bar, Pantry, Open Floorplan, Walk-In Closet(s), Kitchen/Dining Room Combo
    • Flooring: Carpet
    • Doors: Panel Door(s), Sliding Doors
    • Windows: Insulated Windows, Tilt-In Windows, Window Treatments
    • Basement: None
    • Has fireplace: No
    Interior area
    • Total structure area: 1,254
    • Total interior livable area: 1,254 sqft
    • Finished area above ground: 1,254

    Property

    Parking
    • Parking features: Additional Parking, Guest, Off Street
    Features
    • Levels: One
    • Patio & porch: Covered, Deck
    Lot
    • Features: Adjoins Wooded Area, Level
    Details
    • Parcel number: 30006C971000223.0000000
    • Special conditions: Standard

    Construction

    Type & style
    • Home type: Condo
    • Architectural style: Contemporary,Mid-Rise 3or4 Story,Ranch
    • Property subtype: Condominium
    Materials
    • Stone Veneer, Brick Veneer, Wood Siding, Cedar, Stucco
    Condition
    • Year built: 2020
    Details
    • Builder name: Payne

    Utilities & green energy

    • Sewer: Public Sewer
    • Water: Public
    • Utilities for property: Underground Utilities

    Community & HOA

    Community
    • Features: Trail(s)
    • Security: Smoke Detector(s)
    • Subdivision: Bordeaux
    HOA
    • Amenities included: Outside Management
    • Services included: Insurance, Maintenance Grounds, Sewer, Snow Removal, Trash, Water
    • HOA fee: $235 monthly
    Location
    • Region: Saint Peters

    Financial & listing details

    • Price per square foot: $176/sqft
    • Tax assessed value: $229,473
    • Annual tax amount: $2,280
    • Date on market: 6/2/2023
    • Cumulative days on market: 3 days
    • Listing terms: Cash,Conventional
    • Ownership: Private

    Price history

    DateEventPrice
    7/3/2023Sold--
    Source: MARIS #23030916 Report a problem
    6/5/2023Pending sale$225,000$179/sqft
    Source: MARIS #23030916 Report a problem
    6/2/2023Listed for sale$225,000$179/sqft
    Source: MARIS #23030916 Report a problem
    12/11/2020Sold--
    Source: MARIS #20021759 Report a problem

    Public tax history

    YearProperty taxesTax assessment
    2025$2,669 +17.2%$43,600 +18.2%
    2024$2,278 +0%$36,890
    2023$2,277 -0.1%$36,890 +7.6%
    2022$2,280 $34,288
    2021-- $34,288
    Find assessor info on the county website

    Neighborhood: 63376

    Nearby schools

    GreatSchools rating
    Schools provided by the listing agent
    • Elementary: Warren Elem.
    • Middle: Saeger Middle
    • High: Francis Howell Central High

    Source: MARIS. This data may not be complete. We recommend contacting the local school district to confirm school assignments for this home.

    Get a cash offer in 3 minutes
    Find out how much your home could sell for in as little as 3 minutes with a no-obligation cash offer.
    Estimated market value
    $221,200
    Get a cash offer in 3 minutes
    Find out how much your home could sell for in as little as 3 minutes with a no-obligation cash offer.
    Estimated market value
    $221,200