Skip main navigation
Closed
  • Listed by: First Community Realty • Shannon I Kohnen • Contact: 636-577-6361
    Bought with: Coldwell Banker Realty - Gundaker
    Price Unknown

    214 Bordeaux Way, Saint Peters, MO 63376

    2beds
    1,254sqft
    Condominium
    Built in 2020
    -- sqft lot
    $252,600 Zestimate®
    $--/sqft
    $1,994 Estimated rent

    Home value

    $252,600

    $240,000 - $265,000

    $1,994/mo

    Zestimate® history
    Loading
    Loading...

    Owner options

    List your home for rent

    $1,994/mo

    Rent Zestimate®

    Find your next renter with Zillow Rental Manager. Plus, with online applications, you can quickly screen prospective tenants – for free.

    Learn more

    $1,994/mo

    Rent Zestimate®

    Refinance and save

    $235/mo

    Est. payment

    Refinancing to a lower rate could help reduce your monthly payments and save thousands over the life of the loan.

    See today's rates

    $235/mo

    Est. payment

    Explore your selling options

    Work with a Zillow partner agent

    Leverage their expertise and Zillow's premium Showcase listings to get your home seen by more buyers.

    Get started

    List with your own agent

    Get your home in front of millions of buyers by listing it on Zillow.

    Learn how to do it

    Sell it yourself

    Take full control of how buyers see your home on Zillow by listing For Sale by Owner (FSBO).

    List your home

    What's special

    Custom cabinetsWalk-in closetWine refrigeratorSpacious master bedroomWellington model floor planStainless steel appliancesPrivate patio
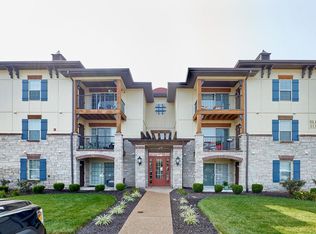
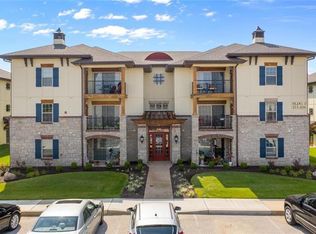
    Coming soon! Showings start 9/29!! Sought after 2 bedroom 2 bath Garden style corner unit on the main level in Bordeaux Way. This gorgeous open floor plan unit has upgrades galore. Custom Cabinets, quartz countertops, stainless steel appliances, and a wine refrigerator! Vinyl plank floors throughout the main area. Spacious master bedroom with walk-in closet. Bathrooms have raised heigh vanities. Enjoy your private patio that backs to trees. Popular Wellington model floor plan. Located near shops, restaurants and easy access to HWY 364/94, 70 and 40! Location: Corner Location, End Unit, Ground Level

    Zillow last checked:

    Listing updated:

    Listed by:

    Shannon I Kohnen 636-577-6361,

    First Community Realty

    Bought with:

    Karen R Grant, 2020032746

    Coldwell Banker Realty - Gundaker

    Source: MARIS,MLS#: 23057833MLS LogoOriginating MLS: St. Charles County Association of REALTORS

    Facts & features

    Interior

    Bedrooms & bathrooms
    • Bedrooms: 2
    • Bathrooms: 2
    • Full bathrooms: 2
    • Main level bathrooms: 2
    • Main level bedrooms: 2
    Primary bedroom
    • Features: Floor Covering: Carpeting, Wall Covering: Some
    • Level: Main
    • Area: 180
    • Dimensions: 15x12
    Bedroom
    • Features: Floor Covering: Carpeting, Wall Covering: Some
    • Level: Main
    • Area: 121
    • Dimensions: 11x11
    Dining room
    • Features: Floor Covering: Luxury Vinyl Plank, Wall Covering: None
    • Level: Main
    • Area: 91
    • Dimensions: 7x13
    Kitchen
    • Features: Floor Covering: Luxury Vinyl Plank, Wall Covering: Some
    • Level: Main
    • Area: 154
    • Dimensions: 11x14
    Living room
    • Features: Floor Covering: Luxury Vinyl Plank, Wall Covering: Some
    • Level: Main
    • Area: 195
    • Dimensions: 15x13
    Heating
    • Electric
    Cooling
    • Central Air, Electric
    Appliances
    • Included: Electric Water Heater, Dishwasher, Disposal, Microwave, Electric Range, Electric Oven, Wine Cooler
    • Laundry: Main Level, In Unit
    Features
    • Open Floorplan, Walk-In Closet(s), Double Vanity, Shower, Separate Dining, Custom Cabinetry, Pantry, Solid Surface Countertop(s)
    • Flooring: Carpet
    • Doors: Panel Door(s), Sliding Doors
    • Windows: Window Treatments, Tilt-In Windows
    • Basement: None
    • Has fireplace: No
    Interior area
    • Total structure area: 1,254
    • Total interior livable area: 1,254 sqft
    • Finished area above ground: 1,254
    • Finished area below ground: 0

    Property

    Parking
    • Parking features: RV Access/Parking, Additional Parking
    Features
    • Levels: One
    • Patio & porch: Patio
    Lot
    • Size: 1,306 Square Feet
    • Features: Adjoins Wooded Area
    Details
    • Parcel number: 30006C971000214.0000000
    • Special conditions: Standard

    Construction

    Type & style
    • Home type: Condo
    • Architectural style: Traditional,Mid-Rise 3or4 Story,Other
    • Property subtype: Condominium
    Materials
    • Stone Veneer, Brick Veneer, Vinyl Siding
    Condition
    • Year built: 2020
    Details
    • Builder name: Payne Family Homes

    Utilities & green energy

    • Sewer: Public Sewer
    • Water: Public
    • Utilities for property: Underground Utilities

    Community & HOA

    Community
    • Features: Street Lights, Trail(s)
    • Security: Smoke Detector(s)
    • Subdivision: Bordeaux Condo Bldg 2
    HOA
    • Services included: Maintenance Grounds, Sewer, Snow Removal, Trash, Water
    • HOA fee: $235 monthly
    Location
    • Region: Saint Peters

    Financial & listing details

    • Tax assessed value: $229,473
    • Annual tax amount: $2,844
    • Date on market: 9/28/2023
    • Cumulative days on market: 2 days
    • Listing terms: Cash,Conventional
    • Ownership: Private

    Price history

    DateEventPrice
    10/31/2023Sold--
    Source: MARIS #23057833 Report a problem
    9/30/2023Pending sale$245,000$195/sqft
    Source: MARIS #23057833 Report a problem
    9/28/2023Listed for sale$245,000+21%$195/sqft
    Source: MARIS #23057833 Report a problem
    2/4/2021Sold--
    Source: MARIS #20021767 Report a problem
    12/23/2020Pending sale$202,440$161/sqft
    Source: MARIS #20021767 Report a problem

    Public tax history

    YearProperty taxesTax assessment
    2025$2,634 -6.3%$43,600 -4.2%
    2024$2,811 +0%$45,520
    2023$2,809 -1.2%$45,520 +6.4%
    2022$2,844 $42,774 +2151.3%
    2021-- $1,900
    Find assessor info on the county website

    Neighborhood: 63376

    Nearby schools

    GreatSchools rating
    Schools provided by the listing agent
    • Elementary: Warren Elem.
    • Middle: Saeger Middle
    • High: Francis Howell Central High

    Source: MARIS. This data may not be complete. We recommend contacting the local school district to confirm school assignments for this home.

    Get a cash offer in 3 minutes
    Find out how much your home could sell for in as little as 3 minutes with a no-obligation cash offer.
    Estimated market value
    $252,600
    Get a cash offer in 3 minutes
    Find out how much your home could sell for in as little as 3 minutes with a no-obligation cash offer.
    Estimated market value
    $252,600