You will be amazed with the open floor plan in this 2-story home! Soaring Great Room with large windows and fireplace is the focal point that opens to gourmet kitchen w/stainless steel appliances, granite counter tops, tile backsplash, breakfast bar, desk/computer niche & breakfast area. Perfect for entertaining! Huge primary bedroom suite w/sitting area overlooking the backyard is on main. Primary bath features large walk-in closet, garden tub, dual sink vanity, tiled shower & private water closet. Large formal dining room with tray ceiling & wainscoting. French doors lead to living room/flex room with lots of sunlight. Hardwoods throughout most of main. You'll love the upstairs that overlooks Great Room with 3 large bedrooms, Jack & Jill bath, another full bath and large 19x17 bonus room. Enjoy the private backyard from your deck which has an electric awning or relax on the paved patio that surrounds the custom stone firepit. Short walk to the community pool, playground & clubhouse!
Closed
$505,000
121 Byers Commons Dr, Mooresville, NC 28117
4beds
3,012sqft
Single Family Residence
Built in 2009
0.19 Acres Lot
$531,600 Zestimate®
$168/sqft
$2,762 Estimated rent
Home value
$531,600
$505,000 - $558,000
$2,762/mo
Zestimate® history
Owner options
List your home for rent
$2,762/mo
Rent Zestimate®
Find your next renter with Zillow Rental Manager. Plus, with online applications, you can quickly screen prospective tenants – for free.
$2,762/mo
Rent Zestimate®
Refinance and save
$3,228/mo
Est. payment
Refinancing to a lower rate could help reduce your monthly payments and save thousands over the life of the loan.
$3,228/mo
Est. payment
Explore your selling options
Work with a Zillow partner agent
Leverage their expertise and Zillow's premium Showcase listings to get your home seen by more buyers.
Get startedList with your own agent
Get your home in front of millions of buyers by listing it on Zillow.
Learn how to do itSell it yourself
Take full control of how buyers see your home on Zillow by listing For Sale by Owner (FSBO).
List your homeWhat's special
Open floor planLarge walk-in closetTray ceilingElectric awningPaved patioPrivate water closetLarge formal dining room
Zillow last checked:
Listing updated:
Listed by:
Dom DeMatteo domdematteohomes@gmail.com,
Southern Homes of the Carolinas, Inc
Bought with:
Nick Bucci
Coldwell Banker Realty
Source: Canopy MLS as distributed by MLS GRID,MLS#: 4073079
Facts & features
Interior
Bedrooms & bathrooms
- Bedrooms: 4
- Bathrooms: 4
- Full bathrooms: 3
- 1/2 bathrooms: 1
- Main level bedrooms: 1
Primary bedroom
- Level: Main
Bedroom s
- Level: Upper
Bedroom s
- Level: Upper
Bedroom s
- Level: Upper
Bathroom full
- Level: Main
Bathroom half
- Level: Main
Bathroom full
- Level: Upper
Bathroom full
- Level: Upper
Bonus room
- Level: Upper
Dining room
- Level: Main
Other
- Level: Main
Kitchen
- Level: Main
Laundry
- Level: Main
Living room
- Level: Main
Heating
- Forced Air, Natural Gas, Zoned
Cooling
- Ceiling Fan(s), Central Air, Zoned
Appliances
- Included: Dishwasher, Disposal, Electric Cooktop, Electric Oven, Self Cleaning Oven
- Laundry: Electric Dryer Hookup, Laundry Room, Main Level
Features
- Breakfast Bar, Soaking Tub, Pantry, Vaulted Ceiling(s)(s), Walk-In Closet(s)
- Flooring: Carpet, Tile, Wood
- Windows: Window Treatments
- Has basement: No
- Attic: Pull Down Stairs
- Fireplace features: Gas Log, Great Room
Interior area
- Total structure area: 3,012
- Total interior livable area: 3,012 sqft
- Finished area above ground: 3,012
- Finished area below ground: 0
Property
Parking
- Total spaces: 2
- Parking features: Driveway, Attached Garage, Garage on Main Level
- Attached garage spaces: 2
- Has uncovered spaces: Yes
Features
- Levels: Two
- Stories: 2
- Patio & porch: Awning(s), Covered, Deck, Front Porch
- Exterior features: Fire Pit
- Pool features: Community
- Waterfront features: None
Lot
- Size: 0.19 Acres
- Dimensions: 69 x 124 x 70 x 126
Details
- Parcel number: 4638609469.000
- Zoning: CM
- Special conditions: Standard
Construction
Type & style
- Home type: SingleFamily
- Architectural style: Transitional
- Property subtype: Single Family Residence
Materials
- Brick Partial, Stone Veneer, Vinyl
- Foundation: Crawl Space
- Roof: Shingle
Condition
- New construction: No
- Year built: 2009
Utilities & green energy
- Sewer: Public Sewer
- Water: City
- Utilities for property: Cable Connected
Community & HOA
Community
- Features: Clubhouse, Playground, Recreation Area, Sidewalks, Street Lights
- Security: Security System
- Subdivision: Byers Creek
HOA
- Has HOA: Yes
- HOA fee: $180 quarterly
- HOA name: Hawthorne Mgmt
- HOA phone: 704-377-0114
Location
- Region: Mooresville
Financial & listing details
- Price per square foot: $168/sqft
- Tax assessed value: $325,410
- Annual tax amount: $5,044
- Date on market: 10/12/2023
- Cumulative days on market: 98 days
- Road surface type: Concrete, Paved
Price history
| Date | Event | Price |
|---|---|---|
| 2/27/2024 | Sold | $505,000-3.8%$168/sqft |
Source:  Canopy MLS as distributed by MLS GRID #4073079 Report a problem Canopy MLS as distributed by MLS GRID #4073079 Report a problem | ||
| 1/10/2024 | Price change | $525,000-2.6%$174/sqft |
Source: Canopy MLS as distributed by MLS GRID #4073079 Report a problem | ||
| 11/13/2023 | Price change | $539,000-1.8%$179/sqft |
Source: Canopy MLS as distributed by MLS GRID #4073079 Report a problem | ||
| 10/13/2023 | Listed for sale | $549,000+30.4%$182/sqft |
Source: Canopy MLS as distributed by MLS GRID #4073079 Report a problem | ||
| 5/27/2021 | Sold | $421,000+70.1%$140/sqft |
Source: Canopy MLS as distributed by MLS GRID #3725289 Report a problem | ||
| 11/29/2012 | Sold | $247,500-4.8%$82/sqft |
Source: Public Record Report a problem | ||
| 4/16/2012 | Price change | $259,900-1.9%$86/sqft |
Source: J Bella Realty #2064281 Report a problem | ||
| 3/2/2012 | Price change | $264,900-1.9%$88/sqft |
Source: J Bella Realty #2064281 Report a problem | ||
| 2/5/2012 | Price change | $270,000+1.9%$90/sqft |
Source: J Bella Realty #2064281 Report a problem | ||
| 1/25/2012 | Listed for sale | $265,000+3.3%$88/sqft |
Source: Owner Report a problem | ||
| 9/28/2009 | Sold | $256,500$85/sqft |
Source: Public Record Report a problem | ||
Public tax history
| Year | Property taxes | Tax assessment |
|---|---|---|
| 2025 | $5,044 +1.2% | $485,960 |
| 2024 | $4,984 +0.5% | $485,960 |
| 2023 | $4,960 +30% | $485,960 +49.3% |
| 2022 | $3,816 +0.1% | $325,410 |
| 2021 | $3,812 | $325,410 |
| 2020 | $3,812 +0.9% | $325,410 |
| 2019 | $3,780 +20.1% | $325,410 +21.2% |
| 2018 | $3,146 | $268,570 |
| 2017 | $3,146 +1.9% | $268,570 |
| 2016 | $3,086 | $268,570 |
| 2015 | $3,086 | $268,570 +8.9% |
| 2014 | -- | $246,690 |
| 2013 | -- | $246,690 |
| 2012 | -- | $246,690 |
| 2011 | -- | $246,690 -13% |
| 2010 | -- | $283,480 +467% |
| 2009 | -- | $50,000 |
Find assessor info on the county website
Neighborhood: 28117
Nearby homes
- $520,3005 bd4 ba3.3k sqft117 Byers Commons Dr, Mooresville, NC 28117Off Market
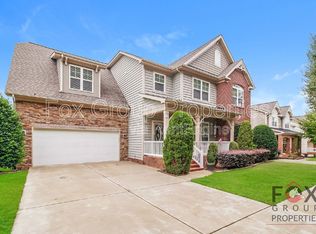
- $605,5004 bd4 ba3.4k sqft127 Byers Commons Dr, Mooresville, NC 28117Off Market
- $585,4005 bd4 ba3.5k sqft193 Blossom Ridge Dr, Mooresville, NC 28117Off Market
- $500,1003 bd3 ba2.6k sqft113 Byers Commons Dr, Mooresville, NC 28117Off Market
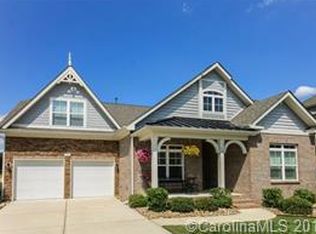
- $520,8005 bd3 ba3.3k sqft131 Byers Commons Dr, Mooresville, NC 28117Off Market
- $512,5004 bd3 ba3.3k sqft195 Blossom Ridge Dr, Mooresville, NC 28117Off Market
- $477,5003 bd3 ba2.6k sqft191 Blossom Ridge Dr, Mooresville, NC 28117Sold
- $572,6004 bd4 ba3k sqft103 Rainberry Dr, Mooresville, NC 28117Off Market
Nearby schools
GreatSchools rating
- 6/10Lakeshore Elementary SchoolGrades: PK-5Distance: 0.5 mi
- 4/10Lakeshore Middle SchoolGrades: 6-8Distance: 0.4 mi
- 7/10Lake Norman High SchoolGrades: 9-12Distance: 0.7 mi
Schools provided by the listing agent
- Elementary: Lakeshore
- Middle: Lakeshore
- High: Lake Norman
Source: Canopy MLS as distributed by MLS GRID. This data may not be complete. We recommend contacting the local school district to confirm school assignments for this home.
Get a cash offer in 3 minutes
Find out how much your home could sell for in as little as 3 minutes with a no-obligation cash offer.
Estimated market value
$531,600
Get a cash offer in 3 minutes
Find out how much your home could sell for in as little as 3 minutes with a no-obligation cash offer.
Estimated market value
$531,600
- North Carolina
- Iredell County
- Mooresville
- 28117
- 121 Byers Commons Dr
Nearby cities
Nearby zip codes
Other Mooresville Topics
