Immaculate, move in ready home in desirable Byers Creek. Many upgrades & location has it all- schools, dining, shopping, easy access to highway, and Lake Norman! This 3BR, 2.5BA home offers wonderful open plan living with the Primary Bedroom on main level, study/office, Gourmet chef's kitchen with granite counters, pull out shelves and under cabinet lighting, powder room and custom laundry room on the main. Secondary bedrooms and loft on upper level with easy walk-in attic access through bedroom closet. Upgrades include beautiful Hard Wood floors throughout main, security system, Tank Less Water Heater, Culligan Water Softener, Air Purifier-Cold Fusion Air Purification System. Additional upgrades include Window Tinting and "black out" retractable shades, hardscape design added on both sides of driveway, screened in back patio with additional concrete patio, large attached in ground umbrella, garage has extra shelving and epoxy floor!
Closed
$477,500
191 Blossom Ridge Dr, Mooresville, NC 28117
3beds
2,601sqft
Single Family Residence
Built in 2014
0.17 Acres Lot
$484,600 Zestimate®
$184/sqft
$2,615 Estimated rent
Home value
$484,600
$460,000 - $509,000
$2,615/mo
Zestimate® history
Owner options
List your home for rent
$2,615/mo
Rent Zestimate®
Find your next renter with Zillow Rental Manager. Plus, with online applications, you can quickly screen prospective tenants – for free.
$2,615/mo
Rent Zestimate®
Refinance and save
$3,084/mo
Est. payment
Refinancing to a lower rate could help reduce your monthly payments and save thousands over the life of the loan.
$3,084/mo
Est. payment
Explore your selling options
Work with a Zillow partner agent
Leverage their expertise and Zillow's premium Showcase listings to get your home seen by more buyers.
Get startedList with your own agent
Get your home in front of millions of buyers by listing it on Zillow.
Learn how to do itSell it yourself
Take full control of how buyers see your home on Zillow by listing For Sale by Owner (FSBO).
List your homeWhat's special
Zillow last checked:
Listing updated:
Listed by:
Jeff Lynch jefflynch@remax.net,
RE/MAX Executive
Bought with:
Candy La Monica
RE/MAX Executive
Source: Canopy MLS as distributed by MLS GRID,MLS#: 4099038
Facts & features
Interior
Bedrooms & bathrooms
- Bedrooms: 3
- Bathrooms: 3
- Full bathrooms: 2
- 1/2 bathrooms: 1
- Main level bedrooms: 1
Primary bedroom
- Level: Main
Bedroom s
- Level: Upper
Heating
- Central, Natural Gas
Cooling
- Ceiling Fan(s), Central Air
Appliances
- Included: Dishwasher, Disposal, Gas Range, Microwave, Tankless Water Heater
- Laundry: Laundry Room, Main Level
Features
- Flooring: Carpet, Hardwood, Tile
- Doors: Storm Door(s)
- Has basement: No
- Attic: Walk-In
- Fireplace features: Gas, Gas Log, Great Room
Interior area
- Total structure area: 2,601
- Total interior livable area: 2,601 sqft
- Finished area above ground: 2,601
- Finished area below ground: 0
Property
Parking
- Parking features: Driveway, Attached Garage, Garage Faces Front, Keypad Entry, Garage on Main Level
- Has attached garage: Yes
- Has uncovered spaces: Yes
Features
- Levels: Two
- Stories: 2
- Patio & porch: Screened
- Pool features: Community
Lot
- Size: 0.17 Acres
- Features: Level
Details
- Parcel number: 4638701516.000
- Zoning: CM
- Special conditions: Standard
Construction
Type & style
- Home type: SingleFamily
- Property subtype: Single Family Residence
Materials
- Brick Partial, Fiber Cement
- Foundation: Slab
Condition
- New construction: No
- Year built: 2014
Utilities & green energy
- Sewer: Public Sewer
- Water: City
Community & HOA
Community
- Features: Clubhouse, Playground, Sidewalks, Street Lights
- Subdivision: Byers Creek
HOA
- Has HOA: Yes
- HOA fee: $195 quarterly
- HOA name: Hawthorne
- HOA phone: 704-377-0114
Location
- Region: Mooresville
Financial & listing details
- Price per square foot: $184/sqft
- Tax assessed value: $419,010
- Annual tax amount: $4,385
- Date on market: 1/18/2024
- Cumulative days on market: 33 days
- Listing terms: Cash,Conventional,FHA,VA Loan
- Road surface type: Concrete, Paved
Price history
| Date | Event | Price |
|---|---|---|
| 4/22/2024 | Sold | $477,500-1.4%$184/sqft |
Source:  Canopy MLS as distributed by MLS GRID #4099038 Report a problem Canopy MLS as distributed by MLS GRID #4099038 Report a problem | ||
| 1/18/2024 | Listed for sale | $484,500+62%$186/sqft |
Source: Canopy MLS as distributed by MLS GRID #4099038 Report a problem | ||
| 12/12/2019 | Sold | $299,000-2.3%$115/sqft |
Source: Canopy MLS as distributed by MLS GRID #3541660 Report a problem | ||
| 10/29/2019 | Pending sale | $306,000$118/sqft |
Source: Lawrie Lawrence Real Estate #3541660 Report a problem | ||
| 10/9/2019 | Price change | $306,000-1%$118/sqft |
Source: Lawrie Lawrence Real Estate #3541660 Report a problem | ||
| 8/29/2019 | Listed for sale | $309,000+3.3%$119/sqft |
Source: Lawrie Lawrence Real Estate #3541660 Report a problem | ||
| 1/23/2017 | Sold | $299,000-2.9%$115/sqft |
Source: Canopy MLS as distributed by MLS GRID #3228608 Report a problem | ||
| 1/5/2017 | Pending sale | $307,999$118/sqft |
Source: RE/MAX Executive #3228608 Report a problem | ||
| 11/3/2016 | Listed for sale | $307,999+4.8%$118/sqft |
Source: RE/MAX Executive Realty #3228608 Report a problem | ||
| 12/19/2014 | Sold | $294,000$113/sqft |
Source: Public Record Report a problem | ||
Public tax history
| Year | Property taxes | Tax assessment |
|---|---|---|
| 2025 | $4,385 +1.4% | $419,010 |
| 2024 | $4,325 +0.6% | $419,010 |
| 2023 | $4,301 +22.2% | $419,010 +40.2% |
| 2022 | $3,519 +0.1% | $298,770 |
| 2021 | $3,515 | $298,770 |
| 2020 | $3,515 +0.9% | $298,770 |
| 2019 | $3,485 +5.6% | $298,770 +5.8% |
| 2018 | $3,300 | $282,480 |
| 2017 | $3,300 +60.7% | $282,480 |
| 2016 | $2,054 | $282,480 +61.1% |
| 2015 | $2,054 | $175,390 |
Find assessor info on the county website
Neighborhood: 28117
Nearby homes
- $594,2005 bd4 ba3.5k sqft193 Blossom Ridge Dr, Mooresville, NC 28117Off Market
- $553,2005 bd4 ba3.5k sqft189 Blossom Ridge Dr, Mooresville, NC 28117Off Market
- $558,8005 bd4 ba3.5k sqft189 Blossom Ridge Dr #114, Mooresville, NC 28117Off Market

- $2,7005 bd3 ba2.9k sqft187 Blossom Ridge Dr, Mooresville, NC 28117For Rent
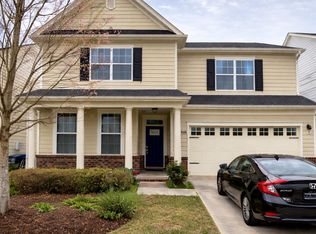
- $515,8004 bd3 ba3.3k sqft195 Blossom Ridge Dr, Mooresville, NC 28117Off Market
- $531,8005 bd3 ba3.3k sqft131 Byers Commons Dr, Mooresville, NC 28117Off Market
- $612,1004 bd4 ba3.4k sqft127 Byers Commons Dr, Mooresville, NC 28117Off Market
- $505,0004 bd4 ba3k sqft121 Byers Commons Dr, Mooresville, NC 28117Sold
Nearby schools
GreatSchools rating
- 6/10Lakeshore Elementary SchoolGrades: PK-5Distance: 0.4 mi
- 4/10Lakeshore Middle SchoolGrades: 6-8Distance: 0.3 mi
- 7/10Lake Norman High SchoolGrades: 9-12Distance: 0.8 mi
Schools provided by the listing agent
- Elementary: Lakeshore
- Middle: Lakeshore
- High: Lake Norman
Source: Canopy MLS as distributed by MLS GRID. This data may not be complete. We recommend contacting the local school district to confirm school assignments for this home.
Get a cash offer in 3 minutes
Find out how much your home could sell for in as little as 3 minutes with a no-obligation cash offer.
Estimated market value
$484,600
Get a cash offer in 3 minutes
Find out how much your home could sell for in as little as 3 minutes with a no-obligation cash offer.
Estimated market value
$484,600
- North Carolina
- Iredell County
- Mooresville
- 28117
- 191 Blossom Ridge Dr
Nearby cities
Nearby zip codes
Other Mooresville Topics
