Better than new, one level with open floor plan that provides loads of upgrades, all stainless steel appliances, Granite countertops,arch doorways, all fresh upgraded paint inside, tray ceiling, 10' ceilings,new dining and living light fixtures, large primary with tray ceiling, primary bath with walk in fully tiled shower, double sink and a huge walk in closet, a cozy covered patio through the bedroom sliding glass door, which you can relax and enjoy the peaceful feel of country setting endlessly the huge laundry with office space. The living room with 42'' fireplace built in bookcases. The large den can be be use as the 3rd bedroom, dining room with sliding glass door to an open patio and grill area. Enjoy the outdoor living and the side to side flower bed year around. This property is minutes from Lenoir city shopping, restaurants,,doctor offices, Turkey Creek shopping.The living room and dining room curtains don't convey. The clubhouse offers pickleball court, swimming pool and a gym. Schedule your private showing.
Closed
$532,500
121 Cedar Branch Trl, Lenoir City, TN 37772
2beds
1,764sqft
Single Family Residence, Residential
Built in 2023
0.33 Acres Lot
$537,500 Zestimate®
$302/sqft
$2,450 Estimated rent
Home value
$537,500
$446,000 - $645,000
$2,450/mo
Zestimate® history
Owner options
List your home for rent
$2,450/mo
Rent Zestimate®
Find your next renter with Zillow Rental Manager. Plus, with online applications, you can quickly screen prospective tenants – for free.
$2,450/mo
Rent Zestimate®
Refinance and save
$3,283/mo
Est. payment
Refinancing to a lower rate could help reduce your monthly payments and save thousands over the life of the loan.
$3,283/mo
Est. payment
Explore your selling options
Work with a Zillow partner agent
Leverage their expertise and Zillow's premium Showcase listings to get your home seen by more buyers.
Get startedList with your own agent
Get your home in front of millions of buyers by listing it on Zillow.
Learn how to do itSell it yourself
Take full control of how buyers see your home on Zillow by listing For Sale by Owner (FSBO).
List your homeWhat's special
Zillow last checked:
Listing updated:
Listed by:
Joseph Shokooh 865-588-3232,
Realty Executives Associates
Bought with:
Tanner Redden, 368667
Keller Williams Realty
Source: RealTracs MLS as distributed by MLS GRID,MLS#: 3102093
Facts & features
Interior
Bedrooms & bathrooms
- Bedrooms: 2
- Bathrooms: 2
- Full bathrooms: 2
- Main level bedrooms: 2
Bedroom 1
- Features: Walk-In Closet(s)
- Level: Walk-In Closet(s)
Heating
- Central, Electric, Heat Pump, Natural Gas
Cooling
- Central Air
Appliances
- Included: Dishwasher, Disposal, Microwave, Range, Refrigerator, Oven
- Laundry: Washer Hookup, Electric Dryer Hookup
Features
- Flooring: Carpet, Wood, Tile
- Basement: None
- Number of fireplaces: 1
- Fireplace features: Gas
Interior area
- Total structure area: 1,764
- Total interior livable area: 1,764 sqft
- Finished area above ground: 1,764
Property
Parking
- Total spaces: 2
- Parking features: Garage
- Garage spaces: 2
Features
- Levels: One
- Stories: 1
- Patio & porch: Patio
- Pool features: Association
Lot
- Size: 0.33 Acres
- Features: Level
- Topography: Level
Details
- Parcel number: 016E A 00200 000
- Special conditions: Standard
Construction
Type & style
- Home type: SingleFamily
- Architectural style: Traditional
- Property subtype: Single Family Residence, Residential
Materials
- Fiber Cement, Frame
Condition
- New construction: No
- Year built: 2023
Utilities & green energy
- Utilities for property: Electricity Available, Natural Gas Available
Community & HOA
Community
- Security: Smoke Detector(s)
- Subdivision: The Grove At Cedar Hills
HOA
- Has HOA: Yes
- Amenities included: Playground, Pool
- Services included: Trash, Maintenance Grounds
- HOA fee: $204 monthly
Location
- Region: Lenoir City
Financial & listing details
- Price per square foot: $302/sqft
- Tax assessed value: $350,300
- Annual tax amount: $1,330
- Date on market: 1/10/2025
- Electric utility on property: Yes
Price history
| Date | Event | Price |
|---|---|---|
| 1/31/2025 | Sold | $532,500-3.2%$302/sqft |
Source:  RealTracs MLS as distributed by MLS GRID #3102093 Report a problem RealTracs MLS as distributed by MLS GRID #3102093 Report a problem | ||
| 1/12/2025 | Pending sale | $549,900$312/sqft |
Source:  East Tennessee Realtors #1283163 Report a problem East Tennessee Realtors #1283163 Report a problem | ||
| 12/11/2024 | Price change | $549,900-2.7%$312/sqft |
Source: East Tennessee Realtors #1283163 Report a problem | ||
| 11/21/2024 | Listed for sale | $565,000+11%$320/sqft |
Source: East Tennessee Realtors #1283163 Report a problem | ||
| 7/31/2023 | Sold | $508,990-0.4%$289/sqft |
Source: East Tennessee Realtors #1216088 Report a problem | ||
| 6/5/2023 | Pending sale | $510,900$290/sqft |
Source: East Tennessee Realtors #1216088 Report a problem | ||
| 1/22/2023 | Listed for sale | $510,900$290/sqft |
Source: East Tennessee Realtors #1216088 Report a problem | ||
Public tax history
| Year | Property taxes | Tax assessment |
|---|---|---|
| 2025 | $1,549 | $87,575 |
| 2024 | $1,549 +16.5% | $87,575 |
| 2023 | $1,330 +1318.1% | $87,575 +1318.2% |
| 2022 | $94 | $6,175 |
| 2021 | -- | $6,175 |
Find assessor info on the county website
Neighborhood: 37772
Nearby homes
- $547,8002 bd2 ba1.8k sqft113 Cedar Branch Trl, Lenoir City, TN 37772Off Market
- $599,9003 bd2 ba2.1k sqft112 Cherry Blossom Ct, Lenoir City, TN 37772Sold
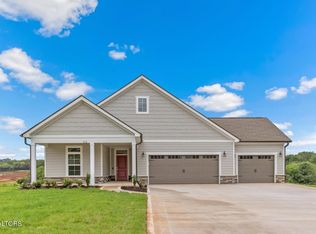
- $576,8002 bd2 ba2.1k sqft129 Cedar Branch Trl, Lenoir City, TN 37772Off Market
- $664,5003 bd3 ba2.5k sqft137 Cedar Branch Trl, Lenoir City, TN 37772Off Market
- $555,9003 bd3 ba2.1k sqft145 Cedar Branch Trl, Lenoir City, TN 37772Sold
- $544,8002 bd3 ba1.8k sqft111 Cherry Blossom Ct, Lenoir City, TN 37772Off Market
- $500,0003 bd3 ba2.5k sqft153 Cedar Branch Trl, Lenoir City, TN 37772Sold
- $679,6003 bd3 ba2.6k sqft119 Cherry Blossom Ct, Lenoir City, TN 37772Off Market
Nearby schools
GreatSchools rating
- 8/10Highland Park Elementary SchoolGrades: PK-4Distance: 2.2 mi
- 7/10North Middle SchoolGrades: 5-8Distance: 4.2 mi
- 6/10Loudon High SchoolGrades: 9-12Distance: 9.8 mi
Get a cash offer in 3 minutes
Find out how much your home could sell for in as little as 3 minutes with a no-obligation cash offer.
Estimated market value
$537,500
Get a cash offer in 3 minutes
Find out how much your home could sell for in as little as 3 minutes with a no-obligation cash offer.
Estimated market value
$537,500
- Tennessee
- Loudon County
- Lenoir City
- 37772
- 121 Cedar Branch Trl
Nearby cities
Nearby zip codes
Other Lenoir City Topics
