Start your next chapter here! You will fall in love with this spacious 2-story waterfront townhome in the Ashton Park subdivision of Schaumburg with 3 bedrooms, 3.5 bathrooms, 2 car garage, private entrance, back deck, and easy access basement with access to the pond. As you step through the front door you will notice how the large windows and vaulted ceilings drench the space in natural light bringing the outdoors in! The open floor plan is the perfect layout for both entertaining and every day living. The kitchen features beautiful light color raised panel cabinetry, ss appliances, eat-in peninsula, and access to the deck. Whether it be for a quiet cup of coffee, or jovial glass of wine shared with friends, the deck is an ideal place to gather with picturesque views of the pond. The entertainment room with gas log fireplace, powder-room, and laundry room finish the space. The fully upgrated 1/2-guest bath is located on the 1st floor . Upstairs on the 2nd floor you will have the large master bedroom with en-suite featuring vaulted ceilings, in and out closet with organization system, skylight, soaker tub and shower .On the same 2nd floor you'll have the large Loft and 2nd bedroom with full bath access from the loft and the 3rd bedroom is in the basement with direct access to the full bathroom" both bedrooms are with closet organization systems. The full finished basement provides even more square footage for hosting guests with a large recreation space, full bathroom, storage, and access in and out to the patio. ** Large Garage for 2 cars having storage organized shelves. New driveway, new roof/gutters/downspouts (2019), new washer and dryer, guest bathroom remodel and SO MUCH MORE! Incredible home is located near by the Village of Schaumburg Municipal Center where they host the annual Septemberfest, Prairie Arts Center, Summer Breeze Concerts, The Sculpture Park, Volkening Heritage Farm, Spring Valley Nature Center, Bison's Bluff Nature Playground, restaurants, shopping, golf courses and so much more!! The whole Townhouse square footage is 2400.0. Don't miss out!!
Closed
$450,000
121 Chatsworth Cir, Schaumburg, IL 60194
3beds
1,747sqft
Townhouse, Single Family Residence
Built in 1986
7,462 Square Feet Lot
$464,900 Zestimate®
$258/sqft
$3,167 Estimated rent
Home value
$464,900
$418,000 - $516,000
$3,167/mo
Zestimate® history
Owner options
List your home for rent
$3,167/mo
Rent Zestimate®
Find your next renter with Zillow Rental Manager. Plus, with online applications, you can quickly screen prospective tenants – for free.
$3,167/mo
Rent Zestimate®
Refinance and save
$3,496/mo
Est. payment
Refinancing to a lower rate could help reduce your monthly payments and save thousands over the life of the loan.
$3,496/mo
Est. payment
Explore your selling options
Work with a Zillow partner agent
Leverage their expertise and Zillow's premium Showcase listings to get your home seen by more buyers.
Get startedList with your own agent
Get your home in front of millions of buyers by listing it on Zillow.
Learn how to do itSell it yourself
Take full control of how buyers see your home on Zillow by listing For Sale by Owner (FSBO).
List your homeWhat's special
Zillow last checked:
Listing updated:
Listed by:
Jonathan Minerick (888)400-2513,
Homecoin.com
Bought with:
Non Member
NON MEMBER
Source: MRED as distributed by MLS GRID,MLS#: 12378775
Facts & features
Interior
Bedrooms & bathrooms
- Bedrooms: 3
- Bathrooms: 4
- Full bathrooms: 3
- 1/2 bathrooms: 1
Rooms
- Room types: No additional rooms
Primary bedroom
- Features: Bathroom (Full)
- Level: Second
- Area: 375 Square Feet
- Dimensions: 15X25
Bedroom 2
- Level: Second
- Area: 150 Square Feet
- Dimensions: 10X15
Bedroom 3
- Level: Basement
- Area: 176 Square Feet
- Dimensions: 11X16
Family room
- Features: Window Treatments (Screens, Storm Window(s), Some Stained Glass)
- Level: Main
- Area: 300 Square Feet
- Dimensions: 10X30
Kitchen
- Features: Kitchen (Eating Area-Breakfast Bar, Eating Area-Table Space, Breakfast Room), Flooring (Travertine), Window Treatments (Display Window(s), Screens, Storm Window(s), Some Stained Glass)
- Level: Main
- Area: 112 Square Feet
- Dimensions: 8X14
Laundry
- Level: Main
- Area: 40 Square Feet
- Dimensions: 5X8
Heating
- Natural Gas
Cooling
- Electric
Appliances
- Included: Range, Microwave, Dishwasher, Refrigerator, Washer, Dryer, Disposal, Water Softener, Humidifier
Features
- Basement: None
- Common walls with other units/homes: End Unit
Interior area
- Total structure area: 0
- Total interior livable area: 1,747 sqft
Property
Parking
- Total spaces: 4
- Parking features: Garage Door Opener, Yes, Garage Owned, Attached, Assigned, Guest, Driveway, Owned, Garage
- Attached garage spaces: 2
- Has uncovered spaces: Yes
Accessibility
- Accessibility features: See Remarks, Disability Access
Features
- Patio & porch: Deck, Patio
- Has view: Yes
- View description: Back of Property
- Has water view: Yes
- Water view: Back of Property
Lot
- Size: 7,462 Square Feet
- Features: Corner Lot
Details
- Parcel number: 07231060250000
- Special conditions: None
- Other equipment: Water-Softener Owned, Ceiling Fan(s)
Construction
Type & style
- Home type: Townhouse
- Property subtype: Townhouse, Single Family Residence
Materials
- Brick, Stucco
- Foundation: Concrete Perimeter
- Roof: Asphalt
Condition
- New construction: No
- Year built: 1986
Utilities & green energy
- Electric: Circuit Breakers
- Sewer: Community Sewer
- Water: Public
Community & HOA
HOA
- Has HOA: Yes
- Amenities included: Sundeck, Ceiling Fan, Laundry, Patio, School Bus, Skylights
- Services included: Other
- HOA fee: $270 monthly
Location
- Region: Schaumburg
Financial & listing details
- Price per square foot: $258/sqft
- Tax assessed value: $325,000
- Annual tax amount: $9,104
- Date on market: 5/30/2025
- Listing terms: Conventional
- Ownership: Fee Simple w/ HO Assn.
Price history
| Date | Event | Price |
|---|---|---|
| 12/15/2025 | Sold | $450,000-3.2%$258/sqft |
Source:  MRED as distributed by MLS GRID #12378775 Report a problem MRED as distributed by MLS GRID #12378775 Report a problem | ||
| 11/6/2025 | Listing removed | $3,300$2/sqft |
Source: Zillow Rentals Report a problem | ||
| 10/13/2025 | Price change | $3,300-5.7%$2/sqft |
Source: Zillow Rentals Report a problem | ||
| 9/26/2025 | Listed for rent | $3,500+6.1%$2/sqft |
Source: Zillow Rentals Report a problem | ||
| 9/26/2025 | Price change | $465,000-2.1%$266/sqft |
Source: MRED as distributed by MLS GRID #12378775 Report a problem | ||
| 6/13/2025 | Price change | $475,000-2.1%$272/sqft |
Source: MRED as distributed by MLS GRID #12378775 Report a problem | ||
| 5/30/2025 | Price change | $485,000-2%$278/sqft |
Source: MRED as distributed by MLS GRID #12378775 Report a problem | ||
| 4/2/2025 | Listed for sale | $495,000+39.4%$283/sqft |
Source: Owner Report a problem | ||
| 9/16/2022 | Listing removed | -- |
Source: Zillow Rental Manager Report a problem | ||
| 9/1/2022 | Price change | $3,300+6.5%$2/sqft |
Source: Zillow Rental Manager Report a problem | ||
| 8/31/2022 | Price change | $3,100-6.1%$2/sqft |
Source: Zillow Rental Manager Report a problem | ||
| 8/1/2022 | Price change | $3,300-5.7%$2/sqft |
Source: Zillow Rental Manager Report a problem | ||
| 4/30/2022 | Listed for rent | $3,500+6.1%$2/sqft |
Source: Zillow Rental Manager Report a problem | ||
| 3/14/2022 | Listing removed | -- |
Source: Zillow Rental Manager Report a problem | ||
| 3/9/2022 | Listed for rent | $3,300$2/sqft |
Source: Zillow Rental Manager Report a problem | ||
| 6/18/2021 | Listing removed | -- |
Source: Zillow Rental Manager Report a problem | ||
| 6/1/2021 | Price change | $3,300+10%$2/sqft |
Source: Zillow Rental Manager Report a problem | ||
| 5/6/2021 | Listed for rent | $3,000+7.1%$2/sqft |
Source: Zillow Rental Manager Report a problem | ||
| 2/27/2021 | Listing removed | -- |
Source: Zillow Rental Manager Report a problem | ||
| 1/29/2021 | Listed for rent | $2,800+7.7%$2/sqft |
Source: Zillow Rental Manager Report a problem | ||
| 3/16/2019 | Listing removed | $2,600$1/sqft |
Source: Zillow Rental Manager Report a problem | ||
| 1/19/2019 | Price change | $2,600-7.1%$1/sqft |
Source: Zillow Rental Manager Report a problem | ||
| 10/18/2018 | Listed for rent | $2,800$2/sqft |
Source: Zillow Rental Manager Report a problem | ||
| 6/16/2017 | Sold | $355,000-4%$203/sqft |
Source: MRED as distributed by MLS GRID #09580644 Report a problem | ||
| 4/3/2017 | Pending sale | $369,900$212/sqft |
Source: Baird & Warner #09580644 Report a problem | ||
| 3/31/2017 | Listed for sale | $369,900+2.8%$212/sqft |
Source: Baird & Warner #09580644 Report a problem | ||
| 5/13/2004 | Sold | $360,000+94.6%$206/sqft |
Source: Public Record Report a problem | ||
| 8/20/1996 | Sold | $185,000$106/sqft |
Source: Public Record Report a problem | ||
Public tax history
| Year | Property taxes | Tax assessment |
|---|---|---|
| 2024 | $9,457 +3.9% | $32,500 +0% |
| 2023 | $9,104 +3.1% | $32,499 |
| 2022 | $8,828 +4.1% | $32,499 +16.1% |
| 2021 | $8,481 +1.8% | $27,982 |
| 2020 | $8,335 -1.1% | $27,982 -11% |
| 2019 | $8,427 +3.4% | $31,441 +15.8% |
| 2018 | $8,150 +16% | $27,158 |
| 2017 | $7,025 +3.1% | $27,158 |
| 2016 | $6,812 +10.2% | $27,158 +16.6% |
| 2015 | $6,182 +0.8% | $23,287 |
| 2014 | $6,130 -5.7% | $23,287 -7.5% |
| 2013 | $6,499 +33.5% | $25,173 +20.3% |
| 2012 | $4,869 +2.2% | $20,930 |
| 2011 | $4,764 -2% | $20,930 |
| 2010 | $4,864 -19.9% | $20,930 -26% |
| 2009 | $6,071 +9.9% | $28,275 -15.5% |
| 2008 | $5,526 +4.8% | $33,445 |
| 2007 | $5,272 -7.9% | $33,445 +3.7% |
| 2006 | $5,722 +9.1% | $32,238 |
| 2005 | $5,244 +9.4% | $32,238 |
| 2004 | $4,791 -4.3% | $32,238 +16.9% |
| 2003 | $5,007 +17.6% | $27,575 |
| 2002 | $4,258 +41.2% | $27,575 |
| 2001 | $3,014 -4.7% | $27,575 +49.1% |
| 2000 | $3,162 +0% | $18,500 |
| 1999 | $3,162 | $18,500 |
Find assessor info on the county website
Neighborhood: 60194
Nearby homes
- $435,8005 bd3 ba1.4k sqft119 Chatsworth Cir, Schaumburg, IL 60194Off Market
- $462,2002 bd3 ba2.4k sqft117 Chatsworth Cir, Schaumburg, IL 60194Off Market
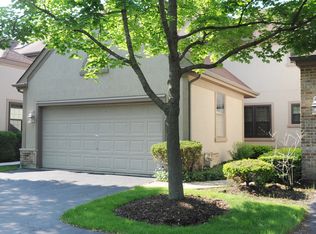
- $101,463 Square Feet71 Chatsworth Cir, Schaumburg, IL 60194Off Market
- $426,1003 bd3 ba1.7k sqft115 Chatsworth Cir, Schaumburg, IL 60194Off Market
- $423,9002 bd2 ba1.4k sqft125 Chatsworth Cir, Schaumburg, IL 60194Off Market
- $1,091,3007 bd5 ba3.6k sqft44 Bright Ridge Dr, Schaumburg, IL 60194Off Market
- $507,0003 bd4 ba1.8k sqft113 Chatsworth Cir, Schaumburg, IL 60194Sold
- $465,0003 bd3 ba1.7k sqft127 Chatsworth Cir, Schaumburg, IL 60194Sold
Nearby schools
GreatSchools rating
- 8/10Everett Dirksen Elementary SchoolGrades: K-6Distance: 0.9 mi
- 7/10Robert Frost Junior High SchoolGrades: 7-8Distance: 1.9 mi
- 10/10J B Conant High SchoolGrades: 9-12Distance: 0.6 mi
Schools provided by the listing agent
- District: 54
Source: MRED as distributed by MLS GRID. This data may not be complete. We recommend contacting the local school district to confirm school assignments for this home.
Get a cash offer in 3 minutes
Find out how much your home could sell for in as little as 3 minutes with a no-obligation cash offer.
Estimated market value
$464,900
Get a cash offer in 3 minutes
Find out how much your home could sell for in as little as 3 minutes with a no-obligation cash offer.
Estimated market value
$464,900
- Illinois
- Cook County
- Schaumburg
- 60194
- 121 Chatsworth Cir
Nearby cities
Nearby neighborhoods
Nearby zip codes
Other Schaumburg Topics
