Skip main navigation
Closed
  • $385,000

    121 Chattahoochee Cir, Locust Grove, GA 30248

    5beds
    3,241sqft
    Single Family Residence, Residential
    Built in 2025
    0.28 Acres Lot
    $380,400 Zestimate®
    $119/sqft
    $2,667 Estimated rent

    Home value

    $380,400

    Estimated sales range

    Not available

    $2,667/mo

    Zestimate® history
    Loading
    Loading...

    Owner options

    List your home for rent

    $2,667/mo

    Rent Zestimate®

    Find your next renter with Zillow Rental Manager. Plus, with online applications, you can quickly screen prospective tenants – for free.

    Learn more

    $2,667/mo

    Rent Zestimate®

    Refinance and save

    $3,173/mo

    Est. payment

    Refinancing to a lower rate could help reduce your monthly payments and save thousands over the life of the loan.

    See today's rates

    $3,173/mo

    Est. payment

    Explore your selling options

    Work with a Zillow partner agent

    Leverage their expertise and Zillow's premium Showcase listings to get your home seen by more buyers.

    Get started

    List with your own agent

    Get your home in front of millions of buyers by listing it on Zillow.

    Learn how to do it

    Sell it yourself

    Take full control of how buyers see your home on Zillow by listing For Sale by Owner (FSBO).

    List your home

    What's special

    Multi-generational suiteOversized islandFlexible loft spaceInviting covered front porchWalk-in pantryLush green spacesGenerous closet
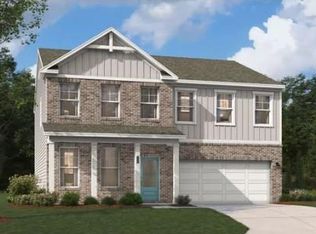
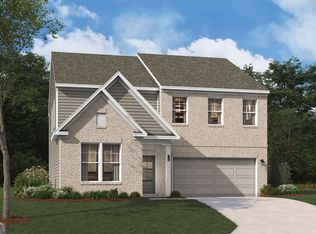
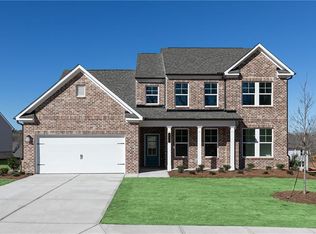
    Welcome to River Oaks by Stanley Martin in Locust Grove, Georgia. Its a new community where modern comfort, timeless style, and thoughtful design come together. East facing introduces the Mathis floor plan, a home created for the way families truly live today. From the moment you arrive, the inviting covered front porch feels like the perfect place to pause, breathe, and enjoy the day. Step through the front door into a bright foyer that sets the stage for a home filled with warmth and possibility. On the main level, a multi-generational suite awaits — a space designed with both connection and independence in mind. Whether it’s parents, guests, or older children, this private retreat offers a spacious bedroom, generous closet, and a spa-inspired bath with dual sinks, a soaking tub, and a walk-in shower. It’s not just a room, it’s peace of mind, knowing everyone has a place to call their own. At the heart of the home is the gourmet chef's kitchen, where every detail has been curated for both beauty and function. Imagine gathering around the oversized island for casual breakfasts, preparing holiday feasts with GE Profile stainless steel appliances, and keeping everything organized in the walk-in pantry. With artic white quartz countertops, 42” cabinetry, and a stunning tile backsplash, this kitchen is as stylish as it is practical. Flowing seamlessly into the dining and family rooms, it becomes the hub of laughter, conversation, and connection. Step outside to the patio, where warm evenings and weekend gatherings naturally spill into the fresh air. Upstairs, a flexible loft space invites you to make it your own — a home office, a playroom, or a cozy media retreat. The primary suite is more than a bedroom; it’s a sanctuary. With its spa-like bath, dual vanities, soaking tub, oversized shower, and expansive walk-in closet, it offers a daily retreat from the outside world. Three additional bedrooms, each with walk-in closets, provide room to grow, host, and create lasting memories. And with a convenient upstairs laundry room complete with a sink, even everyday routines feel easier. Life at River Oaks offers more than a home — it offers a lifestyle. Enjoy lush green spaces and a stunning single-family home crafted to enhance your lifestyle and bring your dreams to life. Lot 57 The Mathis floor plan is more than walls and finishes — it’s a place where milestones are celebrated, quiet moments are cherished, and every detail is designed to make life more comfortable, connected, and inspired. this home provides quick access to I-75 and is just minutes from local highlights including: Tanger Outlets Historic Downtown Locust Grove Dining and shopping destinations Noah's Ark Animal Sanctuary High Falls State Park Atlanta Motor Speedway Are you ready to experience the perfect blend of style, functionality, and location? Contact us today to schedule your tour or visit the model home.

    Zillow last checked:

    Listing updated:

    Listing Provided by:

    Claire Muckerman,

    SM Georgia Brokerage, LLC 404-476-7493

    Bought with:

    Someen Javed, 405733

    Keller Williams Realty Signature Partners

    Source: FMLS GA,MLS#: 7679641MLS Logo

    Facts & features

    Interior

    Bedrooms & bathrooms
    • Bedrooms: 5
    • Bathrooms: 5
    • Full bathrooms: 4
    • 1/2 bathrooms: 1
    • Main level bathrooms: 2
    • Main level bedrooms: 1
    Primary bedroom
    • Features: Double Master Bedroom, In-Law Floorplan
    • Level: Double Master Bedroom, In-Law Floorplan
    Bedroom
    • Features: Double Master Bedroom, In-Law Floorplan
    Primary bathroom
    • Features: Double Vanity, Separate Tub/Shower, Soaking Tub
    Dining room
    • Features: Dining L, Open Concept
    Kitchen
    • Features: Cabinets White, Eat-in Kitchen, Kitchen Island, Pantry Walk-In, Stone Counters
    Heating
    • Central, Heat Pump
    Cooling
    • Central Air, Electric, ENERGY STAR Qualified Equipment, Heat Pump, Zoned
    Appliances
    • Included: Dishwasher, Disposal, Electric Cooktop, Electric Oven, Electric Water Heater, ENERGY STAR Qualified Appliances, ENERGY STAR Qualified Water Heater, Microwave, Range Hood, Self Cleaning Oven
    • Laundry: Laundry Room, Sink, Upper Level
    Features
    • Double Vanity, Entrance Foyer, High Ceilings 9 ft Main, Smart Home, Walk-In Closet(s)
    • Flooring: Carpet, Ceramic Tile, Luxury Vinyl
    • Windows: Double Pane Windows, Insulated Windows
    • Basement: None
    • Number of fireplaces: 1
    • Fireplace features: Electric, Factory Built, Family Room, Living Room, Ventless
    • Common walls with other units/homes: No Common Walls
    Interior area
    • Total structure area: 3,241
    • Total interior livable area: 3,241 sqft

    Property

    Parking
    • Total spaces: 2
    • Parking features: Driveway, Garage, Garage Door Opener, Garage Faces Front, Kitchen Level, Level Driveway
    • Garage spaces: 2
    • Has uncovered spaces: Yes
    Accessibility
    • Accessibility features: None
    Features
    • Levels: Two
    • Stories: 2
    • Patio & porch: Front Porch, Patio
    • Exterior features: Lighting, Rain Gutters
    • Pool features: None
    • Spa features: None
    • Fencing: None
    • Has view: Yes
    • View description: Neighborhood, Trees/Woods, Other
    • Waterfront features: None
    • Body of water: None
    Lot
    • Size: 0.28 Acres
    • Features: Back Yard, Front Yard, Landscaped, Level
    Details
    • Additional structures: None
    • Parcel number: 130N01057000
    • Other equipment: None
    • Horse amenities: None

    Construction

    Type & style
    • Home type: SingleFamily
    • Architectural style: Traditional
    • Property subtype: Single Family Residence, Residential
    Materials
    • Blown-In Insulation, Brick Front, HardiPlank Type
    • Foundation: Slab
    • Roof: Composition,Ridge Vents,Shingle
    Condition
    • New Construction
    • New construction: Yes
    • Year built: 2025
    Details
    • Builder name: Stanley Martin
    • Warranty included: Yes

    Utilities & green energy

    • Electric: 220 Volts in Laundry
    • Sewer: Public Sewer
    • Water: Public
    • Utilities for property: Cable Available, Electricity Available, Phone Available, Sewer Available, Underground Utilities, Water Available
    Green energy
    • Green verification: ENERGY STAR Certified Homes
    • Energy efficient items: Appliances, HVAC, Insulation, Thermostat, Water Heater, Windows
    • Energy generation: None
    • Water conservation: Low-Flow Fixtures

    Community & neighborhood

    Security
    • Security features: Carbon Monoxide Detector(s), Smoke Detector(s)
    Community
    • Community features: Homeowners Assoc, Near Schools, Near Shopping, Pool, Sidewalks, Street Lights
    Location
    • Region: Locust Grove
    • Subdivision: River Oaks

    HOA & financial

    HOA
    • Has HOA: Yes
    • HOA fee: $800 annually
    • Services included: Reserve Fund, Swim

    Other

    Other facts
    • Road surface type: Asphalt

    Price history

    DateEventPrice
    2/10/2026Sold$385,000-6.1%$119/sqft
    Source: FMLS GA #7679641 Report a problem
    1/14/2026Pending sale$409,990$127/sqft
    Source: GAMLS #10661752 Report a problem
    12/5/2025Price change$409,990-4.8%$127/sqft
    Source: Stanley Martin Homes Report a problem
    11/7/2025Price change$430,670+0.2%$133/sqft
    Source: Stanley Martin Homes Report a problem
    10/3/2025Price change$429,990+0%$133/sqft
    Source: Stanley Martin Homes Report a problem
    9/12/2025Price change$429,790-0.1%$133/sqft
    Source: Stanley Martin Homes Report a problem
    7/26/2025Price change$430,390-0.1%$133/sqft
    Source: GAMLS #10555539 Report a problem
    7/2/2025Listed for sale$430,825$133/sqft
    Source: GAMLS #10555539 Report a problem

    Public tax history

    Tax history is unavailable.

    Neighborhood: 30248

    Nearby schools

    GreatSchools rating
    Schools provided by the listing agent
    • Elementary: Locust Grove
    • Middle: Locust Grove
    • High: Locust Grove

    Source: FMLS GA. This data may not be complete. We recommend contacting the local school district to confirm school assignments for this home.

    Get a cash offer in 3 minutes
    Find out how much your home could sell for in as little as 3 minutes with a no-obligation cash offer.
    Estimated market value
    $380,400
    Get a cash offer in 3 minutes
    Find out how much your home could sell for in as little as 3 minutes with a no-obligation cash offer.
    Estimated market value
    $380,400