Welcome to the Highland at River Oaks by Stanley Martin Homes. Highland Lot 58 offers 5 bedrooms, 3 full bathrooms, and approximately 2,686 square feet of thoughtfully designed living space. The main level features an open-concept kitchen, dining, and family room, creating an inviting space for everyday living and entertaining. A main-level bedroom and full bathroom provide flexibility for guests, a home office, or additional living space. Upstairs, the private primary suite features a generous walk-in closet and a well-appointed primary bathroom, while the additional bedrooms provide plenty of room for family, guests, or hobbies. An upstairs laundry room adds convenience, and the two-car garage provides ample parking and storage. Located in River Oaks, residents enjoy a community setting with a covered pavilion and playground, while shopping, dining, and convenient access to I-75 are just minutes away.
Active
$369,990
748 Ocmulgee Xing, Locust Grove, GA 30248
5beds
2,686sqft
Single Family Residence, Residential
Built in 2026
4,617 Square Feet Lot
$369,900 Zestimate®
$138/sqft
$67/mo HOA
What's special
Generous walk-in closetPrivate primary suiteWell-appointed primary bathroom
- 6 days
- 105
- 8
Likely to sell faster than
Zillow last checked:
Listing updated:
Listed by:
Claire Muckerman,
SM Georgia Brokerage, LLC 404-476-7493
Source: FMLS GA,MLS#: 7846726
Facts & features
Interior
Bedrooms & bathrooms
- Bedrooms: 5
- Bathrooms: 3
- Full bathrooms: 3
- Main level bathrooms: 1
- Main level bedrooms: 1
Rooms
- Room types: Bonus Room, Loft, Other
Primary bedroom
- Features: Oversized Master, Other
- Level: Oversized Master, Other
Bedroom
- Features: Oversized Master, Other
Primary bathroom
- Features: Double Vanity, Separate Tub/Shower
Dining room
- Features: Open Concept
Kitchen
- Features: Breakfast Bar, Breakfast Room, Cabinets White, Eat-in Kitchen, Kitchen Island, Pantry, Pantry Walk-In, Solid Surface Counters, View to Family Room
Heating
- Central, Electric
Cooling
- Central Air, Electric Air Filter
Appliances
- Included: Dishwasher, Electric Cooktop, Electric Oven, Electric Range, Electric Water Heater, ENERGY STAR Qualified Appliances, Microwave, Range Hood
- Laundry: Laundry Room, Upper Level
Features
- High Ceilings 9 ft Main, Walk-In Closet(s)
- Flooring: Carpet, Ceramic Tile, Luxury Vinyl
- Windows: Insulated Windows
- Basement: None
- Number of fireplaces: 1
- Fireplace features: Electric
- Common walls with other units/homes: No One Above,No One Below
Interior area
- Total structure area: 2,686
- Total interior livable area: 2,686 sqft
- Finished area above ground: 2,686
Video & virtual tour
Property
Parking
- Parking features: Driveway, Garage Door Opener, Level Driveway
- Has garage: Yes
- Has uncovered spaces: Yes
Accessibility
- Accessibility features: None
Features
- Levels: Two
- Stories: 2
- Patio & porch: Deck, Patio, Rear Porch
- Exterior features: Other, No Dock
- Pool features: None
- Spa features: None
- Fencing: None
- Has view: Yes
- View description: Other
- Waterfront features: None
- Body of water: None
Lot
- Size: 4,617 Square Feet
- Features: Front Yard, Landscaped, Level
Details
- Additional structures: None
- Other equipment: None
- Horse amenities: None
Construction
Type & style
- Home type: SingleFamily
- Architectural style: Traditional
- Property subtype: Single Family Residence, Residential
Materials
- Other
- Foundation: Slab
- Roof: Shingle
Condition
- New Construction
- New construction: Yes
- Year built: 2026
Details
- Builder name: Stanley Martin Homes
- Warranty included: Yes
Utilities & green energy
- Electric: Other
- Sewer: Public Sewer
- Water: Public
- Utilities for property: Electricity Available, Water Available
Green energy
- Green verification: ENERGY STAR Certified Homes
- Energy efficient items: None
- Energy generation: None
Community & HOA
Community
- Features: Homeowners Assoc, Lake, Near Schools, Near Shopping, Near Trails/Greenway, Park, Pickleball, Playground, Pool, Sidewalks, Street Lights
- Security: Carbon Monoxide Detector(s), Fire Alarm, Smoke Detector(s)
- Subdivision: River Oaks
HOA
- Has HOA: Yes
- Services included: Swim
- HOA fee: $800 annually
Location
- Region: Locust Grove
Financial & listing details
- Price per square foot: $138/sqft
- Date on market: 9/30/2026
- Cumulative days on market: 7 days
- Ownership: Other
- Electric utility on property: Yes
- Road surface type: Asphalt
Estimated market value
$369,900
$351,000 - $388,000
$2,702/mo
Price history
| Date | Event | Price |
|---|---|---|
| 9/30/2026 | Listed for sale | $369,990$138/sqft |
Source:  FMLS GA #7846726 Report a problem FMLS GA #7846726 Report a problem | ||
| 9/14/2026 | Listing removed | $369,990$138/sqft |
Source:  Stanley Martin Homes Report a problem Stanley Martin Homes Report a problem | ||
| 6/16/2026 | Listed for sale | $369,990$138/sqft |
Source: Stanley Martin Homes Report a problem | ||
Public tax history
Tax history is unavailable.
Monthly payment
Est. payment
Payment breakdown
Explore the cost of this home by adjusting the details. Changes won't be saved.Climate risks
Neighborhood: 30248
Nearby schools
Schools provided by the listing agent
- Elementary: Locust Grove
- Middle: Locust Grove
- High: Locust Grove
Source: FMLS GA. This data may not be complete. We recommend contacting the local school district to confirm school assignments for this home.
- $385,0005 bd3 ba-- sqft121 Chattahoochee Cir, Locust Grove, GA 30248Sold
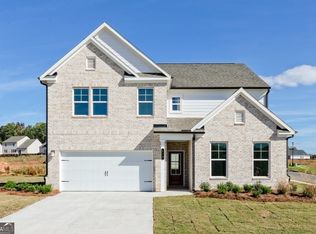
- $409,5905 bd3 ba3.3k sqft120 Chattahoochee Cir, Locust Grove, GA 30248Sold
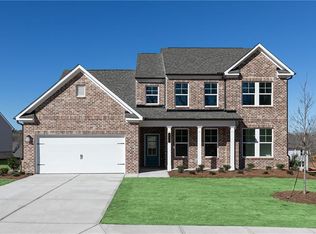
- $349,9904 bd2 ba1.8k sqft756 Ocmulgee Xing, Locust Grove, GA 30248New Construction
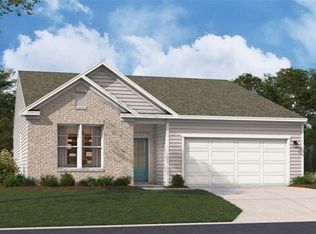
- $389,8004 bd3 ba3.1k sqft113 Chattahoochee Cir, Locust Grove, GA 30248Off Market
Similar homes
- $374,9905 bd3 ba2.6k sqft400 Satilla Ct, Locust Grove, GA 30248New Construction
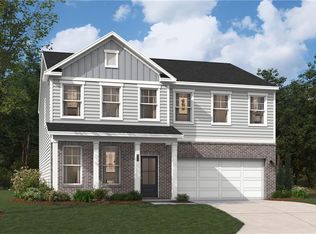
 FMLS GA
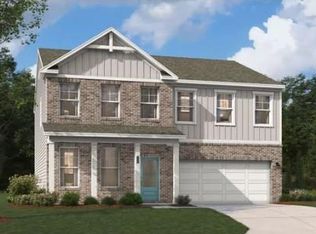
 - $424,9905 bd3 ba2.6k sqft764 Ocmulgee Xing, Locust Grove, GA 30248New Construction
 FMLS GA
 - $349,9904 bd2 ba1.8k sqft756 Ocmulgee Xing, Locust Grove, GA 30248New ConstructionFMLS GA
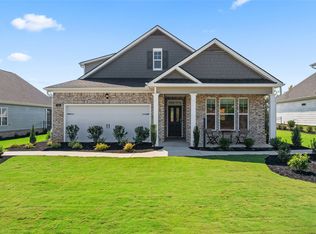
- from $367,0002 bd2 ba2.2k sqftClifton II Plan, Oak Ridge Meadows - Active Adult, Locust Grove, GA 30248New Construction
 DR Horton
 - $336,9004 bd3 ba2k sqft7348 Tenton Xing, Locust Grove, GA 30248New ConstructionFMLS GA
- $494,4665 bd4 ba3.8k sqft713 Dunlake Way, Locust Grove, GA 30248New ConstructionFMLS GA
- $449,9934 bd3 ba3.4k sqft729 Dunlake Way, Locust Grove, GA 30248Active
 GAMLS
GAMLS - $484,9005 bd3 ba2.6k sqft2385 New Hope Rd Lot 1, Locust Grove, GA 30248ActiveMLS ID #10772962, Christy Mehring, Southern Classic Realtors. GAMLS
- $369,9005 bd3 ba3.1k sqft140 Stewart Glen Dr, Covington, GA 30014ActiveMLS ID #10831119, Yolanda Shaver, Keller Williams Premier. GAMLS
