Skip main navigation
Sold for $455,500
  • $455,500

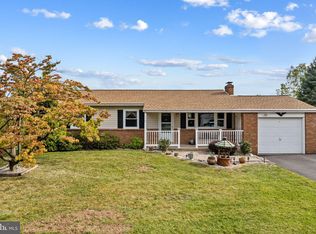
    121 Cherry Ln, Dublin, PA 18917

    3beds
    1,696sqft
    Single Family Residence
    Built in 1976
    0.72 Acres Lot
    $544,000 Zestimate®
    $269/sqft
    $3,024 Estimated rent

    Home value

    $544,000

    $517,000 - $571,000

    $3,024/mo

    Zestimate® history
    Loading
    Loading...

    Owner options

    List your home for rent

    $3,024/mo

    Rent Zestimate®

    Find your next renter with Zillow Rental Manager. Plus, with online applications, you can quickly screen prospective tenants – for free.

    Learn more

    $3,024/mo

    Rent Zestimate®

    Refinance and save

    $2,842/mo

    Est. payment

    Refinancing to a lower rate could help reduce your monthly payments and save thousands over the life of the loan.

    See today's rates

    $2,842/mo

    Est. payment

    Explore your selling options

    Work with a Zillow partner agent

    Leverage their expertise and Zillow's premium Showcase listings to get your home seen by more buyers.

    Get started

    List with your own agent

    Get your home in front of millions of buyers by listing it on Zillow.

    Learn how to do it

    Sell it yourself

    Take full control of how buyers see your home on Zillow by listing For Sale by Owner (FSBO).

    List your home

    What's special

    Brick fireplaceNew shaker style cabinetryBrand new garage doorsNew granite countertopEgress windowNew carpetingNew windows
    Looking for the convenience of everything on one level, but don’t want to do any handwork to make it new again? Well look no further! This lovely Ranch home in the heart of Dublin Boro has been totally renovated to make it new again! You’ll love the 3 bedroom 2 bath layout with a huge 2 car garage all situated on a 3/4 acre lot at the end of a dead end street to add to your privacy!. As you enter the you’ll enjoy the large living room with brick fireplace and new vinyl flooring that opens to the newly renovated kitchen with all new shaker style cabinetry with 42” upper level cabinets and lower level soft close drawers! New Granite countertop with breakfast bar overhang, and tile backsplash. The kitchen also includes all new Stainless Steel GE appliances including a smooth top Self Cleaning Stove, Dishwasher, Built-in Microwave and brand new Refrigerator! The Dining area also enjoys a new full size sliding glass door for added light and lets you enjoy the private view of the back yard. The hallway leads you back to 3 good sized bedrooms complete with all new carpeting, new doors, windows and trim work and plenty of closet storage. The hall bath boasts all new fixtures and plumbing, new vanity, new tub, new toilet AND a new stackable Washer/Dryer set that makes the laundry sooo much more convenient! The main bedroom also features a full bath with new vanity, flooring, and new tile shower. The Basement boasts a 352 sq ft finished room with egress window and new carpeting. The open storage area has been freshly painted and offers plenty of room for your toys. The Utility area features a brand new HVAC system complete with all new vent work throughout the house. A 2 yr old Electric Hot water heater, and a brand new 200 amp Electric panel with plenty of room to add on to. Oh and I can’t forget the HUGE 24 x 24 attached 2 car garage! Complete with brand new garage doors and openers, and freshly painted Epoxy Floor - it offers plenty of room to store your outdoor toys and cars in. You’re gonna love this tucked away gem that offers so much new with such a nice lot and view! New upgrades include - All new windows and doors, New HVAC and ductwork, New kitchen and baths, and the roof is only 2 yrs old! Don’t wait, this one will go fast! ** One Year America's Preferred Home Warranty included with the purchase of this lovely home!

    Zillow last checked:

    Listing updated:

    Listed by:

    Barb Matty Matyszczak 215-219-2767,

    RE/MAX 440 - Doylestown

    Bought with:

    Jerry Hill, RM421402

    Homestarr Realty

    Source: Bright MLS,MLS#: PABU2053292MLS Logo

    Facts & features

    Interior

    Bedrooms & bathrooms
    • Bedrooms: 3
    • Bathrooms: 2
    • Full bathrooms: 2
    • Main level bathrooms: 2
    • Main level bedrooms: 3
    Basement
    • Area: 352
    Heating
    • Heat Pump, Electric
    Cooling
    • Central Air, Electric
    Appliances
    • Included: Microwave, Dishwasher, Dryer, Self Cleaning Oven, Oven/Range - Electric, Refrigerator, Stainless Steel Appliance(s), Washer, Washer/Dryer Stacked, Electric Water Heater
    • Laundry: Main Level
    Features
    • Flooring: Carpet
    • Basement: Full,Partially Finished,Sump Pump
    • Number of fireplaces: 1
    • Fireplace features: Decorative
    Interior area
    • Total structure area: 1,696
    • Total interior livable area: 1,696 sqft
    • Finished area above ground: 1,344
    • Finished area below ground: 352

    Property

    Parking
    • Total spaces: 5
    • Parking features: Storage, Garage Door Opener, Inside Entrance, Oversized, Asphalt, Attached, Driveway
    • Attached garage spaces: 2
    • Uncovered spaces: 3
    Accessibility
    • Accessibility features: None
    Features
    • Levels: One
    • Stories: 1
    • Patio & porch: Deck
    • Pool features: None
    Lot
    • Size: 0.72 Acres
    • Dimensions: 165.00 x
    Details
    • Additional structures: Above Grade, Below Grade
    • Parcel number: 10002001001
    • Zoning: R1
    • Special conditions: Standard

    Construction

    Type & style
    • Home type: SingleFamily
    • Architectural style: Ranch/Rambler
    • Property subtype: Single Family Residence
    Materials
    • Frame
    • Foundation: Block
    • Roof: Shingle
    Condition
    • New construction: No
    • Year built: 1976

    Utilities & green energy

    • Sewer: Public Sewer
    • Water: Well
    • Utilities for property: Water Available

    Community & neighborhood

    Location
    • Region: Dublin
    • Subdivision: None Available
    • Municipality: DUBLIN BORO

    Other

    Other facts
    • Listing agreement: Exclusive Right To Sell
    • Ownership: Fee Simple

    Price history

    DateEventPrice
    8/11/2023Sold$455,500+4.7%$269/sqft
    Source: Bright MLS #PABU2053292 Report a problem
    7/20/2023Pending sale$435,000$256/sqft
    Source: Bright MLS #PABU2053292 Report a problem
    7/14/2023Listed for sale$435,000+190%$256/sqft
    Source: Bright MLS #PABU2053292 Report a problem
    4/11/2023Sold$150,000$88/sqft
    Source: Public Record Report a problem

    Public tax history

    YearProperty taxesTax assessment
    2025$5,246 $28,520
    2024$5,246 +1.1%$28,520
    2023$5,189 $28,520
    2022$5,189 $28,520
    2021$5,189 $28,520
    2020$5,189 +2.2%$28,520
    2018$5,075 +2.4%$28,520
    2017$4,954 $28,520
    2016$4,954 $28,520
    2015-- $28,520
    2014-- $28,520
    2013-- $28,520
    2012-- $28,520
    2011-- $28,520
    2010-- $28,520
    2009-- $28,520
    2008-- $28,520
    2007-- $28,520
    2006-- $28,520
    2005-- $28,520 +300%
    2004-- $7,130
    2003-- $7,130
    2002-- $7,130
    2000-- $7,130

    Find assessor info on the county website

    Neighborhood: 18917

    Nearby schools

    GreatSchools rating
    Schools provided by the listing agent
    • District: Pennridge

    Source: Bright MLS. This data may not be complete. We recommend contacting the local school district to confirm school assignments for this home.

    Get a cash offer in 3 minutes
    Find out how much your home could sell for in as little as 3 minutes with a no-obligation cash offer.
    Estimated market value
    $544,000
    Get a cash offer in 3 minutes
    Find out how much your home could sell for in as little as 3 minutes with a no-obligation cash offer.
    Estimated market value
    $544,000