✨ Your Next Chapter Begins Here - Nestled in the heart of Dublin, Pennsylvania, this classic four-bedroom, two-and-a-half-bath home offers timeless comfort and thoughtful design. From the moment you arrive, its inviting curb appeal and graceful proportions hint at the warmth waiting inside. Step through the front door and into a space that feels both open and welcoming — where sunlight drifts across a spacious family room with a wood-burning fireplace, setting the scene for cozy evenings and relaxed weekends. The kitchen is a true centerpiece, featuring a center island with upgraded countertop, abundant cabinetry, and a generous pantry that keeps everything neatly tucked away. The finished basement offers flexible space for recreation, fitness, or creative pursuits, while upstairs, the primary suite provides a peaceful retreat complete with ample closet space and a private bath with a soaking tub. Outside, the rear yard invites you to unwind under the open sky, with components of an electric fence available for convenience. With central air, gas heating, 200-amp electric service, and public water and sewer, this home blends comfort and practicality. A two-car garage adds extra storage and easy parking. Located in Bucks County’s Pennridge School District, Dublin is a vibrant and growing community that offers the perfect balance of tranquility and connection — a wonderful place to call home.
Sold for $650,000
$650,000
132 Applewood Ln, Dublin, PA 18917
4beds
2,196sqft
Single Family Residence
Built in 2001
0.51 Acres Lot
$663,900 Zestimate®
$296/sqft
$3,602 Estimated rent
Home value
$663,900
$617,000 - $717,000
$3,602/mo
Zestimate® history
Owner options
List your home for rent
$3,602/mo
Rent Zestimate®
Find your next renter with Zillow Rental Manager. Plus, with online applications, you can quickly screen prospective tenants – for free.
$3,602/mo
Rent Zestimate®
Refinance and save
$4,151/mo
Est. payment
Refinancing to a lower rate could help reduce your monthly payments and save thousands over the life of the loan.
$4,151/mo
Est. payment
Explore your selling options
Work with a Zillow partner agent
Leverage their expertise and Zillow's premium Showcase listings to get your home seen by more buyers.
Get startedList with your own agent
Get your home in front of millions of buyers by listing it on Zillow.
Learn how to do itSell it yourself
Take full control of how buyers see your home on Zillow by listing For Sale by Owner (FSBO).
List your homeWhat's special
Wood-burning fireplaceGraceful proportionsInviting curb appealGenerous pantrySpacious family roomAbundant cabinetryAmple closet space
Zillow last checked:
Listing updated:
Listed by:
Margaret Fantini 267-240-9268,
EXP Realty, LLC
Bought with:
Adam Lynn, RS350200
RE/MAX Centre Realtors
Source: Bright MLS,MLS#: PABU2109142
Facts & features
Interior
Bedrooms & bathrooms
- Bedrooms: 4
- Bathrooms: 3
- Full bathrooms: 2
- 1/2 bathrooms: 1
- Main level bathrooms: 1
Basement
- Area: 0
Heating
- Forced Air, Natural Gas
Cooling
- Central Air, Electric
Appliances
- Included: Microwave, Dishwasher, Oven/Range - Electric, Gas Water Heater
Features
- Soaking Tub, Bathroom - Stall Shower, Breakfast Area, Ceiling Fan(s), Dining Area, Family Room Off Kitchen, Eat-in Kitchen, Kitchen Island, Pantry, Primary Bath(s), Upgraded Countertops, Walk-In Closet(s)
- Basement: Finished
- Number of fireplaces: 1
- Fireplace features: Wood Burning
Interior area
- Total structure area: 2,196
- Total interior livable area: 2,196 sqft
- Finished area above ground: 2,196
- Finished area below ground: 0
Property
Parking
- Total spaces: 6
- Parking features: Garage Faces Front, Asphalt, Attached, Driveway
- Attached garage spaces: 2
- Uncovered spaces: 4
Accessibility
- Accessibility features: None
Features
- Levels: Two
- Stories: 2
- Exterior features: Sidewalks, Lighting
- Pool features: None
- Fencing: Other
Lot
- Size: 0.51 Acres
- Features: Front Yard, Irregular Lot, Rear Yard, SideYard(s)
Details
- Additional structures: Above Grade, Below Grade
- Parcel number: 10002001034
- Zoning: R1
- Special conditions: Standard
Construction
Type & style
- Home type: SingleFamily
- Architectural style: Colonial
- Property subtype: Single Family Residence
Materials
- Frame, Vinyl Siding
- Foundation: Concrete Perimeter, Crawl Space
- Roof: Shingle
Condition
- Very Good
- New construction: No
- Year built: 2001
Utilities & green energy
- Electric: 200+ Amp Service
- Sewer: Public Sewer
- Water: Public
Community & HOA
Community
- Subdivision: The Orchards
HOA
- Has HOA: No
Location
- Region: Dublin
- Municipality: DUBLIN BORO
Financial & listing details
- Price per square foot: $296/sqft
- Tax assessed value: $38,400
- Annual tax amount: $7,063
- Date on market: 11/15/2025
- Listing agreement: Exclusive Right To Sell
- Listing terms: Cash,Conventional,FHA,VA Loan
- Inclusions: All Existing Blinds, Refrigerator, Washer & Dryer All In As Is Condition
- Ownership: Fee Simple
Price history
| Date | Event | Price |
|---|---|---|
| 12/15/2025 | Sold | $650,000+0.6%$296/sqft |
Source:  Bright MLS #PABU2109142 Report a problem Bright MLS #PABU2109142 Report a problem | ||
| 11/18/2025 | Pending sale | $645,900$294/sqft |
Source: Bright MLS #PABU2109142 Report a problem | ||
| 11/15/2025 | Listed for sale | $645,900-82.9%$294/sqft |
Source: Bright MLS #PABU2109142 Report a problem | ||
| 3/2/2017 | Sold | $3,769,900+892.3%$1,717/sqft |
Source: Public Record Report a problem | ||
| 1/9/2017 | Sold | $379,900$173/sqft |
Source: Agent Provided Report a problem | ||
| 10/13/2016 | Price change | $379,900-1.3%$173/sqft |
Source: Keller Williams - Bucks County Central #6857808 Report a problem | ||
| 9/10/2016 | Listed for sale | $384,900-0.8%$175/sqft |
Source: Keller Williams Real Estate-Doylestown #6857808 Report a problem | ||
| 8/16/2004 | Sold | $388,000+79.1%$177/sqft |
Source: Public Record Report a problem | ||
| 7/18/2001 | Sold | $216,665$99/sqft |
Source: Public Record Report a problem | ||
Public tax history
| Year | Property taxes | Tax assessment |
|---|---|---|
| 2025 | $7,064 | $38,400 |
| 2024 | $7,064 +1.1% | $38,400 |
| 2023 | $6,987 | $38,400 |
| 2022 | $6,987 | $38,400 |
| 2021 | $6,987 | $38,400 |
| 2020 | $6,987 +2.2% | $38,400 |
| 2018 | $6,833 +2.4% | $38,400 |
| 2017 | $6,670 | $38,400 |
| 2016 | $6,670 | $38,400 |
| 2015 | -- | $38,400 |
| 2014 | -- | $38,400 |
| 2013 | -- | $38,400 |
| 2012 | -- | $38,400 |
| 2011 | -- | $38,400 |
| 2010 | -- | $38,400 |
| 2009 | -- | $38,400 |
| 2008 | -- | $38,400 |
| 2007 | -- | $38,400 |
| 2006 | -- | $38,400 |
| 2005 | -- | $38,400 +300% |
| 2004 | -- | $9,600 |
| 2003 | -- | $9,600 |
| 2002 | -- | $9,600 +860% |
| 2000 | -- | $1,000 |
Find assessor info on the county website
Neighborhood: 18917
Nearby homes
- $638,1004 bd2 ba2.1k sqft130 Applewood Ln, Dublin, PA 18917Off Market
- $455,5003 bd2 ba1.6k sqft121 Cherry Ln, Dublin, PA 18917Sold
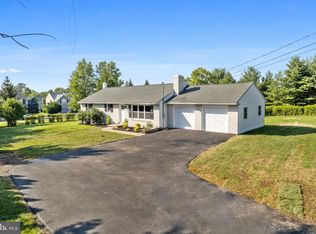
- $674,7004 bd3 ba2.4k sqft128 Applewood Ln, Dublin, PA 18917Off Market
- $415,0003 bd2 ba1k sqft119 Cherry Ln, Dublin, PA 18917Sold
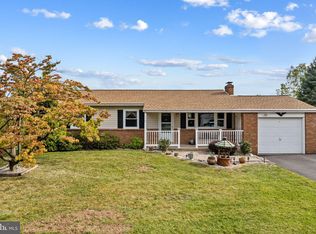
- $655,8004 bd2 ba2.6k sqft123 Applewood Ln, Dublin, PA 18917Off Market
- $749,4004 bd3 ba3.5k sqft121 Applewood Ln, Dublin, PA 18917Off Market
- $693,8004 bd2 ba2.2k sqft119 Applewood Ln, Dublin, PA 18917Off Market
- $652,3004 bd3 ba2.6k sqft125 Applewood Ln, Dublin, PA 18917Off Market
Nearby schools
GreatSchools rating
- 6/10Bedminster El SchoolGrades: K-5Distance: 3.6 mi
- 7/10Pennridge North Middle SchoolGrades: 6-8Distance: 3.8 mi
- 9/10Pennridge High SchoolGrades: 9-12Distance: 3.8 mi
Schools provided by the listing agent
- District: Pennridge
Source: Bright MLS. This data may not be complete. We recommend contacting the local school district to confirm school assignments for this home.
Get a cash offer in 3 minutes
Find out how much your home could sell for in as little as 3 minutes with a no-obligation cash offer.
Estimated market value
$663,900
Get a cash offer in 3 minutes
Find out how much your home could sell for in as little as 3 minutes with a no-obligation cash offer.
Estimated market value
$663,900
- Pennsylvania
- Bucks County
- Dublin
- 18917
- 132 Applewood Ln
Nearby cities
Nearby zip codes
Other Dublin Topics
