Skip main navigation
Off market
  • $626,000

    121 Cloister Dr, Peachtree City, GA 30269

    5beds
    3,391sqft
    SingleFamily
    Built in 1987
    -- sqft lot
    $626,000 Zestimate®
    $185/sqft
    $3,309 Estimated rent

    Home value

    $626,000

    $588,000 - $664,000

    $3,309/mo

    Zestimate® history
    Loading
    Loading...

    Owner options

    List your home for rent

    $3,309/mo

    Rent Zestimate®

    Find your next renter with Zillow Rental Manager. Plus, with online applications, you can quickly screen prospective tenants – for free.

    Learn more

    $3,309/mo

    Rent Zestimate®

    Refinance and save

    $3,865/mo

    Est. payment

    Refinancing to a lower rate could help reduce your monthly payments and save thousands over the life of the loan.

    See today's rates

    $3,865/mo

    Est. payment

    Explore your selling options

    Work with a Zillow partner agent

    Leverage their expertise and Zillow's premium Showcase listings to get your home seen by more buyers.

    Get started

    List with your own agent

    Get your home in front of millions of buyers by listing it on Zillow.

    Learn how to do it

    Sell it yourself

    Take full control of how buyers see your home on Zillow by listing For Sale by Owner (FSBO).

    List your home

    What's special

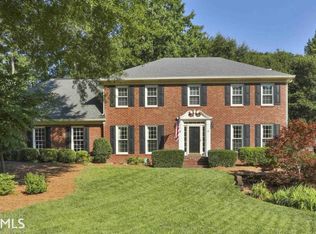
    Magnificent brick fronted 5 bedroom home in the highly sought after Coventry Neighborhood. This stunning family home boasts the LARGEST footprint in it's development - gifting the additional 5th bedroom/bonus room. Beautiful, hardwood flooring flows throughout the ENTIRE house, creating a seamless transition from 1st to 2nd floor. Classic French Doors leading off the entry hallway, give the Formal Dining Room additional privacy or optional open floor plan. Beyond which lies the stunning vaulted ceiling Sunroom, offering ample natural light through feature Palladium Window. Large Family Sitting room leads off Sunroom through French Doors, and features cozy gas log fireplace, built-ins, recessed lighting and BONUS Wet Bar! Bright Kitchen benefits from Corian Counters, Breakfast Nook, Stainless Steel Appliances and Recessed Lighting. Conveniently placed Laundry room off the Kitchen completes the 1st floor. At the top of the Dual Staircase, is the Luxurious Master Suite. Natural Light cascades throughout the bedroom and en-suite courtesy of the well-positioned Sky-Light. Added benefits include hardwood flooring, spa bath, and his and her closets. Situated above the garage, the Bonus room/5th bedroom is what makes this floor plan unique and a one-of-a-kind in it's neighborhood! Beautiful Plantation Shutters frame each window. Private Fenced in Back Yard features LARGE Deck, Fire Pit, and Front and Back Yard automatic sprinkler systems. 2 CAR GARAGE with BONUS GOLF CART GARAGE. BONUS FEATURES include intercom system, NEW Windows, FRESH Exterior and Interior Paint. All of this in PRIME CENTRAL PTC LOCATION, minutes from Westpark shops and restaurants, as well as walking distance to parks and Golf Course, make this an IDEAL Family Home.

    This property is not currently displayed as for sale or rent on Zillow. This may be different from what's on other websites or public sources.

    Facts & features

    Interior

    Bedrooms & bathrooms
    • Bedrooms: 5
    • Bathrooms: 3
    • Full bathrooms: 2
    • 1/2 bathrooms: 1
    • Main level bathrooms: 1
    Heating
    • Forced air, Gas
    Cooling
    • Central
    Features
    • Double Vanity, Walk-In Closet(s), Vaulted Ceiling(s), High Ceilings, Separate Shower, Bookcases, Entrance Foyer, Hardwood Floors, Tile Bath, Carpet, Tray Ceiling(s), Rear Stairs
    • Flooring: Hardwood
    • Basement: Partially finished
    • Has fireplace: Yes
    Interior area
    • Structure area source: Owner/Seller
    • Total interior livable area: 3,391 sqft

    Property

    Parking
    • Total spaces: 2
    • Parking features: Garage - Attached
    • Details: Attached, 2 Car, Kitchen Level Entry, Auto Garage Door
    Features
    • Exterior features: Vinyl, Brick
    • Pool features: Association
    Lot
    • Features: Wooded, Private Backyard
    Details
    • Additional structures: Garage(s)
    • Parcel number: 073114014

    Construction

    Type & style
    • Home type: SingleFamily
    • Architectural style: Traditional
    Materials
    • Frame
    • Foundation: Other
    Condition
    • Year built: 1987

    Utilities & green energy

    • Sewer: Sewer Connected
    • Water: Public Water
    Green energy
    • Energy efficient items: Programmable Thermostat, Water Heater-gas

    Community & HOA

    HOA
    • Has HOA: Yes
    • Amenities included: Pool, Tennis Court(s)
    • Services included: Tennis, Swimming
    • HOA fee: $41 monthly
    Location
    • Region: Peachtree City

    Financial & listing details

    • Price per square foot: $185/sqft
    • Tax assessed value: $636,254
    • Annual tax amount: $7,486

    Price history

    DateEventPrice
    8/7/2020Sold$415,000+0.7%$122/sqft
    Source: GAMLS #8764555 Report a problem
    7/9/2020Pending sale$412,000$121/sqft
    Source: DeGolian Realty #8764555 Report a problem
    6/10/2020Price change$412,000-0.7%$121/sqft
    Source: DeGolian Realty #8764555 Report a problem
    4/9/2020Price change$415,000-5.7%$122/sqft
    Source: DeGolian Realty #8764555 Report a problem
    3/22/2020Listed for sale$440,000+17.3%$130/sqft
    Source: Owner Report a problem
    6/26/2015Listing removed$375,000$111/sqft
    Source: Owner Report a problem
    4/14/2015Listed for sale$375,000+71.6%$111/sqft
    Source: Owner Report a problem
    12/8/1997Sold$218,500+5%$64/sqft
    Source: Public Record Report a problem
    3/5/1997Sold$208,000$61/sqft
    Source: Public Record Report a problem

    Public tax history

    YearProperty taxesTax assessment
    2025$7,486 +6.5%$254,502 +7%
    2024$7,030 +1.6%$237,852 +4.2%
    2023$6,922 +4.7%$228,160 +4.5%
    2022$6,612 +29.7%$218,320 +31.5%
    2021$5,100 +1.4%$166,000 +1.2%
    2020$5,031 +3%$163,980 +3.9%
    2019$4,886 -1.9%$157,780 -0.3%
    2018$4,981 $158,300 -4.4%
    2017$4,981 +10.9%$165,620 +21%
    2016$4,491 $136,860 +17.1%
    2015$4,491 +20.4%$116,900 +6%
    2014$3,729 $110,260 +2.6%
    2013$3,729 +0%$107,500 -1.8%
    2012$3,728 -3.9%$109,500 -4.3%
    2011$3,881 +0.4%$114,400 -0.9%
    2010$3,866 -6.2%$115,400 -4.7%
    2009$4,123 +4.6%$121,108
    2008$3,940 +5.3%$121,108
    2007$3,741 $121,108 +2.3%
    2006-- $118,428 +2.6%
    2005-- $115,476 +0.4%
    2004$3,659 $114,988 +2.9%
    2003-- $111,800 +4.9%
    2002$3,289 +8.7%$106,576 +11.1%
    2001$3,027 -1.5%$95,948 +3.7%
    2000$3,072 $92,528
    Find assessor info on the county website

    Neighborhood: 30269

    Nearby schools

    GreatSchools rating
    Schools provided by the listing agent
    • Elementary: Peachtree City
    • Middle: Booth
    • High: Mcintosh

    Source: The MLS. This data may not be complete. We recommend contacting the local school district to confirm school assignments for this home.

    Get a cash offer in 3 minutes
    Find out how much your home could sell for in as little as 3 minutes with a no-obligation cash offer.
    Estimated market value
    $626,000
    Get a cash offer in 3 minutes
    Find out how much your home could sell for in as little as 3 minutes with a no-obligation cash offer.
    Estimated market value
    $626,000