Skip main navigation
Closed
  • $580,000

    122 Cloister Dr, Peachtree City, GA 30269

    4beds
    2,540sqft
    Single Family Residence
    Built in 1984
    0.64 Acres Lot
    $572,500 Zestimate®
    $228/sqft
    $3,168 Estimated rent

    Home value

    $572,500

    $521,000 - $630,000

    $3,168/mo

    Zestimate® history
    Loading
    Loading...

    Owner options

    List your home for rent

    $3,168/mo

    Rent Zestimate®

    Find your next renter with Zillow Rental Manager. Plus, with online applications, you can quickly screen prospective tenants – for free.

    Learn more

    $3,168/mo

    Rent Zestimate®

    Refinance and save

    $3,546/mo

    Est. payment

    Refinancing to a lower rate could help reduce your monthly payments and save thousands over the life of the loan.

    See today's rates

    $3,546/mo

    Est. payment

    Explore your selling options

    Work with a Zillow partner agent

    Leverage their expertise and Zillow's premium Showcase listings to get your home seen by more buyers.

    Get started

    List with your own agent

    Get your home in front of millions of buyers by listing it on Zillow.

    Learn how to do it

    Sell it yourself

    Take full control of how buyers see your home on Zillow by listing For Sale by Owner (FSBO).

    List your home

    What's special

    Two-car garageSun-filled sunroomLarge welcoming front porchEat-in kitchenSpacious primary bedroomFormal dining roomThree additional bedrooms
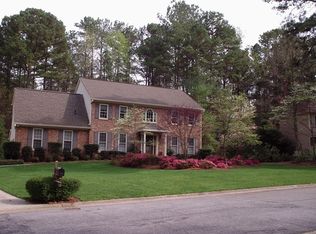
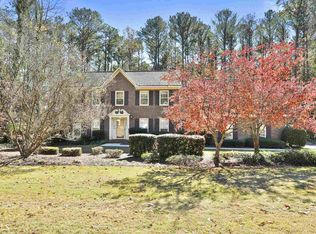
    Tucked into the heart of Peachtree City, this home has been lovingly enjoyed in a charming, close-knit community with a neighborhood swimming pool and direct access to Peachtree City's 90+ miles of multi-use paths. Less than one mile from Lake Peachtree and Drake Field, the location offers the lifestyle PTC is known for-peaceful surroundings, outdoor recreation, and easy golf cart access to shopping, dining, and events. A large welcoming front porch sets the tone for a slower pace, offering the perfect spot to visit with a neighbor or enjoy a morning cup of coffee. The home has been thoughtfully cared for over the years, reflecting pride of ownership and a sense of comfort that's felt the moment you step inside. This charming home offers a wonderful opportunity to blend timeless charm with your own vision. A two-car garage and basement with office space and generous storage provide flexibility for work, hobbies, or creative pursuits. The main level flows beautifully, featuring a dedicated home office or flex space, formal dining room, eat-in kitchen, inviting living room, and a sun-filled sunroom-a favorite spot for morning coffee or quiet afternoons. Upstairs, the spacious primary bedroom is joined by three additional bedrooms and two full baths, offering room to grow, gather, and rest. This is a home where memories have been made, and where the next chapter is ready to be written.

    Zillow last checked:

    Listing updated:

    Listed by:

    Tonya Jones Group 706-953-3268,

    BHHS Georgia Properties

    Bought with:

    Jovanny Trejo, 446174

    Southern Classic Realtors

    Source: GAMLS,MLS#: 10659891MLS Logo

    Facts & features

    Interior

    Bedrooms & bathrooms
    • Bedrooms: 4
    • Bathrooms: 3
    • Full bathrooms: 2
    • 1/2 bathrooms: 1
    Rooms
    • Room types: Family Room, Foyer, Office, Sun Room
    Dining room
    • Features: Seats 12+, Separate Room
    Kitchen
    • Features: Breakfast Area, Kitchen Island, Pantry
    Heating
    • Central, Natural Gas
    Cooling
    • Ceiling Fan(s), Central Air
    Appliances
    • Included: Dishwasher, Disposal, Oven/Range (Combo), Stainless Steel Appliance(s)
    • Laundry: Laundry Closet, Upper Level
    Features
    • Rear Stairs, Separate Shower, Soaking Tub, Walk-In Closet(s)
    • Flooring: Carpet, Hardwood, Laminate
    • Basement: Exterior Entry,Interior Entry,Partial
    • Attic: Pull Down Stairs
    • Number of fireplaces: 1
    • Fireplace features: Family Room, Gas Starter
    • Common walls with other units/homes: No Common Walls
    Interior area
    • Total structure area: 2,540
    • Total interior livable area: 2,540 sqft
    • Finished area above ground: 2,540
    • Finished area below ground: 0

    Property

    Parking
    • Total spaces: 2
    • Parking features: Garage Door Opener, Side/Rear Entrance
    • Has garage: Yes
    Features
    • Levels: Three Or More
    • Stories: 3
    • Patio & porch: Deck, Porch
    Lot
    • Size: 0.64 Acres
    • Features: Level
    Details
    • Parcel number: 073114012

    Construction

    Type & style
    • Home type: SingleFamily
    • Architectural style: Traditional
    • Property subtype: Single Family Residence
    Materials
    • Concrete
    • Foundation: Slab
    • Roof: Composition
    Condition
    • Resale
    • New construction: No
    • Year built: 1984

    Utilities & green energy

    • Sewer: Public Sewer
    • Water: Public
    • Utilities for property: High Speed Internet, Natural Gas Available

    Community & HOA

    Community
    • Features: Pool
    • Subdivision: Coventry
    HOA
    • Has HOA: Yes
    • Services included: Management Fee
    Location
    • Region: Peachtree City

    Financial & listing details

    • Price per square foot: $228/sqft
    • Tax assessed value: $587,612
    • Annual tax amount: $4,272
    • Date on market: 12/19/2025
    • Cumulative days on market: 46 days
    • Listing agreement: Exclusive Right To Sell
    • Listing terms: 1031 Exchange,Cash,Conventional,FHA,VA Loan

    Price history

    DateEventPrice
    3/3/2026Sold$580,000-5.5%$228/sqft
    Source: GAMLS #10659891 Report a problem
    2/4/2026Pending sale$614,000$242/sqft
    Source: GAMLS #10659891 Report a problem
    12/19/2025Listed for sale$614,000+117%$242/sqft
    Source: GAMLS #10659891 Report a problem
    10/22/2001Sold$283,000$111/sqft
    Source: Public Record Report a problem

    Public tax history

    YearProperty taxesTax assessment
    2025$3,190 -2.3%$235,045 +7%
    2024$3,265 +17.2%$219,668 +4.1%
    2023$2,786 -13.3%$210,920 +4.4%
    2022$3,213 +3.3%$202,080 +26.4%
    2021$3,111 +0.2%$159,820 +6.8%
    2020$3,104 +2.7%$149,700 +3.7%
    2019$3,023 -2.9%$144,420 -1.3%
    2018$3,113 $146,300 -1.8%
    2017$3,113 -23.2%$148,940 +20.4%
    2016$4,052 $123,660 +16.6%
    2015$4,052 +19.7%$106,060 +5.8%
    2014$3,385 $100,260 +2.2%
    2013$3,385 -0.2%$98,060 -1.8%
    2012$3,392 -3.9%$99,820 -4.3%
    2011$3,532 +0.4%$104,280 -0.9%
    2010$3,518 -7%$105,200 -5.5%
    2009$3,784 +5.2%$111,312
    2008$3,596 +5.3%$111,312
    2007$3,415 $111,312 +2.5%
    2006-- $108,648 +2.8%
    2005-- $105,660 +2.1%
    2004$3,262 $103,504 +2.8%
    2003-- $100,644 +5.3%
    2002$3,227 +18.2%$95,580 +9.6%
    2001$2,731 -3.2%$87,240 +2.4%
    2000$2,823 $85,188
    Find assessor info on the county website

    Neighborhood: 30269

    Nearby schools

    GreatSchools rating
    Schools provided by the listing agent
    • Elementary: Peachtree City
    • Middle: Booth
    • High: Mcintosh

    Source: GAMLS. This data may not be complete. We recommend contacting the local school district to confirm school assignments for this home.

    Get a cash offer in 3 minutes
    Find out how much your home could sell for in as little as 3 minutes with a no-obligation cash offer.
    Estimated market value
    $572,500
    Get a cash offer in 3 minutes
    Find out how much your home could sell for in as little as 3 minutes with a no-obligation cash offer.
    Estimated market value
    $572,500