This 1930 home has lots of character and updates including New Metal Roof 2026, also 1,114 sq ft, 2 bedrooms 1 bath. This home is a must see with original wood floors, tile flooring, updated shower with tile, fresh paint and new light fixtures through most of the home. You can enjoy cooking while visiting with your guest in the living room. An added feature is a mudroom when you enter from the side carport door. Other amenities include, home is plumbed for natural gas and 2 car carport/garage can be utilized with a little TLC. Come and check this one out in a nice peaceful small town atmosphere.
For sale
$109,000
121 College St, Courtland, AL 35618
2beds
1,114sqft
Single Family Residence
Built in 1930
4,884 Square Feet Lot
$102,800 Zestimate®
$98/sqft
$-- HOA
What's special
Fresh paintTile flooringNew light fixturesOriginal wood floorsUpdated shower with tile
- 85 days
- 173
- 21
Zillow last checked:
Listing updated:
Listed by:
Kathy Graham 256-565-1110,
Apex Real Estate Inc,
Dillon Henderson 256-466-4822,
Apex Real Estate Inc
Source: ValleyMLS,MLS#: 21924152
Facts & features
Interior
Bedrooms & bathrooms
- Bedrooms: 2
- Bathrooms: 1
- Full bathrooms: 1
Rooms
- Room types: Master Bedroom, Living Room, Bedroom 2, Kitchen, Laundry
Primary bedroom
- Features: Wood Floor
- Level: First
- Area: 165
- Dimensions: 11 x 15
Bedroom 2
- Features: Wood Floor
- Level: Second
- Area: 150
- Dimensions: 10 x 15
Kitchen
- Features: Tile
- Level: First
- Area: 143
- Dimensions: 11 x 13
Living room
- Features: Wood Floor
- Level: First
- Area: 210
- Dimensions: 14 x 15
Laundry room
- Features: Tile
- Level: First
- Area: 176
- Dimensions: 16 x 11
Heating
- Central 1, Electric, Natural Gas
Cooling
- Central 1, Electric
Features
- Basement: Crawl Space
- Has fireplace: No
- Fireplace features: None
Interior area
- Total interior livable area: 1,114 sqft
Property
Parking
- Total spaces: 2
- Parking features: Carport, Detached Carport, Driveway-Gravel
- Carport spaces: 2
Features
- Exterior features: Sidewalk
Lot
- Size: 4,884 Square Feet
- Dimensions: 74 x 66
Details
- Parcel number: 0709303103028.000
Construction
Type & style
- Home type: SingleFamily
- Architectural style: Craftsman
- Property subtype: Single Family Residence
Condition
- New construction: No
- Year built: 1930
Utilities & green energy
- Sewer: Public Sewer
- Water: Public
Community & HOA
Community
- Subdivision: Town Of Courtland
HOA
- Has HOA: No
Location
- Region: Courtland
Financial & listing details
- Price per square foot: $98/sqft
- Tax assessed value: $24,300
- Annual tax amount: $205
- Date on market: 7/18/2026
Estimated market value
$102,800
$98,000 - $108,000
$958/mo
Price history
| Date | Event | Price |
|---|---|---|
| 7/18/2026 | Listed for sale | $109,000+832.4%$98/sqft |
Source:  ValleyMLS #21924152 Report a problem ValleyMLS #21924152 Report a problem | ||
| 2/14/2003 | Sold | $11,690$10/sqft |
Source: Agent Provided Report a problem | ||
Public tax history
| Year | Property taxes | Tax assessment |
|---|---|---|
| 2025 | $205 +18.4% | $24,300 +21.5% |
| 2024 | $173 +2.6% | $20,000 +3.1% |
| 2023 | $169 +7.6% | $19,400 +9% |
| 2022 | $157 | $17,800 -0.4% |
| 2021 | $157 +8.2% | $17,880 +451.9% |
| 2020 | $145 | $3,240 |
| 2017 | $145 | $3,240 +1.3% |
| 2016 | $145 +1% | $3,200 |
| 2015 | $143 | $3,200 |
| 2014 | $143 | $3,200 |
| 2013 | $143 +10.2% | $3,200 |
| 2010 | $130 | -- |
Find assessor info on the county website
Monthly payment
Est. payment
Payment breakdown
Explore the cost of this home by adjusting the details. Changes won't be saved.Climate risks
Neighborhood: 35618
Nearby schools

Similar homes
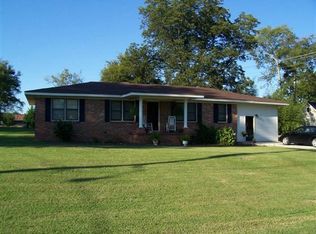
- $120,0002 bd1 ba845 sqft308 Tennessee St, Courtland, AL 35618For Sale
 MLS ID #21922837, Christy Hutto. ValleyMLS
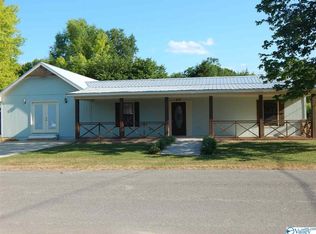
 - $139,9003 bd1 ba1k sqft1111 James Ave, Courtland, AL 35618For Sale
 MLS ID #21930819, Amy Thrasher. ValleyMLS
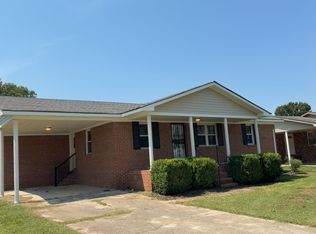
 - $--2 bd1 ba1k sqft113 Rogersville Heights Dr, Rogersville, AL 35652AuctionXome
- $109,9003 bd1 ba1.2k sqft2250 High School St, Leighton, AL 35646For Sale
 MLS ID #531737, Katie L Cobb. Strategic MLS Alliance
