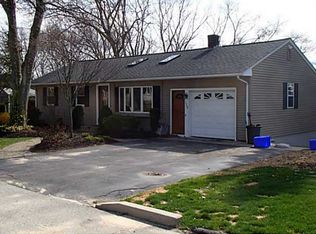
Welcome to this beautifully maintained 3-bedroom, 1-bath ranch nestled in one of Coventry's most desirable neighborhoods. This move-in-ready home offers the perfect blend of comfort, style, and convenience. The bright, modern interior has been meticulously cared for and features new appliances, a new heating system, and a welcoming dining area that flows into a charming sunroom—the perfect place to enjoy your morning coffee, unwind with a good book, or entertain guests while overlooking the beautiful backyard. Step outside to your own private oasis featuring a spacious deck, sparkling pool, and beautifully landscaped yard—ideal for summer barbecues, family gatherings, or simply relaxing in your own peaceful retreat. The backyard also includes a shed with electricity, providing the perfect space for a workshop, hobbies, extra storage, or gardening projects. For added peace of mind, the home is equipped with a generator hookup, ensuring you're prepared year-round. An attached one-car garage adds everyday convenience, while the home's prime Coventry location provides easy access to shopping, restaurants, schools, and major routes. Whether you're a first-time homebuyer, looking to downsize, or simply searching for a turnkey home with exceptional indoor and outdoor living, this property is one you won't want to miss.
Under contract
$459,900
121 Columbia Ave, Coventry, RI 02816
3beds
960sqft
Single Family Residence
Built in 1960
8,276 Square Feet Lot
$458,800 Zestimate®
$479/sqft
$-- HOA
What's special
Sparkling poolBeautifully landscaped yardAttached one-car garageCharming sunroomWelcoming dining areaShed with electricityNew appliances
- 69 days
- 75
- 0
Zillow last checked:
Listing updated:
Listed by:
Robert Shirley robertcshirley@msn.com,
RE/MAX Properties
Source: StateWide MLS RI,MLS#: 1419417
Facts & features
Interior
Bedrooms & bathrooms
- Bedrooms: 3
- Bathrooms: 1
- Full bathrooms: 1
Bedroom 1
- Features: Ceiling Height 7 to 9 ft
- Level: First
Bedroom 2
- Features: Ceiling Height 7 to 9 ft
- Level: First
Bedroom 3
- Features: Ceiling Height 7 to 9 ft
- Level: First
Bathroom
- Features: Ceiling Height 7 to 9 ft
- Level: First
Dining area
- Features: Ceiling Height 7 to 9 ft
- Level: First
Florida room
- Features: Ceiling Height 7 to 9 ft
- Level: First
Kitchen
- Features: Ceiling Height 7 to 9 ft
- Level: First
Other
- Features: Ceiling Height 7 to 9 ft
- Level: Lower
Living room
- Features: Ceiling Height 7 to 9 ft
- Level: First
Storage
- Features: Ceiling Height 7 to 9 ft
- Level: Lower
Utility room
- Features: Ceiling Height 7 to 9 ft
- Level: Lower
Heating
- Oil, Baseboard
Cooling
- Has cooling: Yes
Appliances
- Included: Electric Water Heater, Oven/Range, Refrigerator
Features
- Wall (Plaster), Plumbing (Mixed), Insulation (Cap), Insulation (Ceiling), Insulation (Floors), Insulation (Walls), Ceiling Fan(s)
- Flooring: Laminate
- Basement: Full,Interior Entry,Unfinished,Common,Storage Space,Utility
- Attic: Attic Storage
- Has fireplace: No
- Fireplace features: None
Interior area
- Total structure area: 960
- Total interior livable area: 960 sqft
- Finished area above ground: 960
- Finished area below ground: 0
Video & virtual tour
Property
Parking
- Total spaces: 5
- Parking features: Attached, Garage Door Opener, Driveway
- Attached garage spaces: 1
- Has uncovered spaces: Yes
Features
- Patio & porch: Deck
Lot
- Size: 8,276 Square Feet
Details
- Additional structures: Outbuilding
- Foundation area: 1248
- Parcel number: COVEM39L157
- Zoning: R-20
- Other equipment: Cable TV
Construction
Type & style
- Home type: SingleFamily
- Architectural style: Ranch
- Property subtype: Single Family Residence
Materials
- Plaster, Vinyl Siding
- Foundation: Concrete Perimeter
Condition
- New construction: No
- Year built: 1960
Utilities & green energy
- Electric: 200+ Amp Service, 110 Volts
- Sewer: Septic Tank
- Utilities for property: Water Connected
Community & HOA
Community
- Features: Near Public Transport, Commuter Bus, Hospital, Public School, Restaurants, Schools, Near Shopping
- Subdivision: Coventry
HOA
- Has HOA: No
Location
- Region: Coventry
Financial & listing details
- Price per square foot: $479/sqft
- Tax assessed value: $237,400
- Annual tax amount: $4,026
- Date on market: 7/30/2026
Estimated market value
$458,800
$436,000 - $482,000
$2,758/mo
Price history
| Date | Event | Price |
|---|---|---|
| 8/24/2026 | Contingent | $459,900$479/sqft |
Source:  StateWide MLS RI #1419417 Report a problem StateWide MLS RI #1419417 Report a problem | ||
| 8/24/2026 | Pending sale | $459,900$479/sqft |
Source: StateWide MLS RI #1419417 Report a problem | ||
| 7/30/2026 | Listed for sale | $459,900+67.2%$479/sqft |
Source: StateWide MLS RI #1419417 Report a problem | ||
| 2/19/2021 | Sold | $275,000+5.8%$286/sqft |
Source: StateWide MLS RI #1271504 Report a problem | ||
| 2/14/2021 | Pending sale | $259,900$271/sqft |
Source:  RE/MAX International #1271504 Report a problem RE/MAX International #1271504 Report a problem | ||
| 2/14/2021 | Listing removed | -- |
Source: RE/MAX International Report a problem | ||
| 2/2/2021 | Pending sale | $259,900$271/sqft |
Source: RE/MAX International #1271504 Report a problem | ||
| 2/1/2021 | Listing removed | -- |
Source: RE/MAX International Report a problem | ||
| 1/24/2021 | Pending sale | $259,900$271/sqft |
Source: RE/MAX International #1271504 Report a problem | ||
| 1/24/2021 | Listing removed | -- |
Source: RE/MAX International Report a problem | ||
| 1/16/2021 | Pending sale | $259,900$271/sqft |
Source: RE/MAX International #1271504 Report a problem | ||
| 1/16/2021 | Listing removed | -- |
Source: RE/MAX International Report a problem | ||
| 1/15/2021 | Pending sale | $259,900$271/sqft |
Source: RE/MAX International #1271504 Report a problem | ||
| 1/15/2021 | Listing removed | -- |
Source: RE/MAX International Report a problem | ||
| 12/19/2020 | Pending sale | $259,900$271/sqft |
Source: RE/MAX Bell Park Realty #1271504 Report a problem | ||
| 12/9/2020 | Listed for sale | $259,900+42%$271/sqft |
Source: Re/Max Bell Park #1271504 Report a problem | ||
| 3/7/2017 | Sold | $183,000-2.1%$191/sqft |
Source: StateWide MLS RI #1141393 Report a problem | ||
| 12/27/2016 | Price change | $187,000-4.1%$195/sqft |
Source: CALDWELL REALTY LLC #1141393 Report a problem | ||
| 11/15/2016 | Listed for sale | $195,000+78.1%$203/sqft |
Source: CALDWELL REALTY LLC #1141393 Report a problem | ||
| 1/18/1995 | Sold | $109,500$114/sqft |
Source: Public Record Report a problem | ||
Public tax history
| Year | Property taxes | Tax assessment |
|---|---|---|
| 2025 | $3,760 | $237,400 |
| 2024 | $3,760 +3.3% | $237,400 |
| 2023 | $3,639 -0.6% | $237,400 +26.9% |
| 2022 | $3,662 +0.9% | $187,100 |
| 2021 | $3,630 -12.8% | $187,100 |
| 2020 | $4,161 +17.1% | $187,100 +17.2% |
| 2019 | $3,552 +2.9% | $159,700 |
| 2018 | $3,451 +3% | $159,700 |
| 2017 | $3,351 +15.2% | $159,700 +17.5% |
| 2016 | $2,910 +2.8% | $135,900 |
| 2015 | $2,831 +9.4% | $135,900 |
| 2014 | $2,588 -15.9% | $135,900 -17.6% |
| 2013 | $3,079 +3.3% | $165,000 |
| 2012 | $2,980 +2.7% | $165,000 -12.1% |
| 2010 | $2,903 | $187,800 |
| 2009 | $2,903 | $187,800 |
| 2008 | $2,903 +2.9% | $187,800 +4.5% |
| 2007 | $2,820 +5.6% | $179,740 +0.5% |
| 2006 | $2,671 -2.9% | $178,760 +66.5% |
| 2003 | $2,751 | $107,340 |
Find assessor info on the county website
Monthly payment
Est. payment
Payment breakdown
Explore the cost of this home by adjusting the details. Changes won't be saved.Climate risks
Neighborhood: 02816
Similar homes
- $399,0003 bd1 ba1.4k sqft37 Gerald St, Warwick, RI 02886For Sale
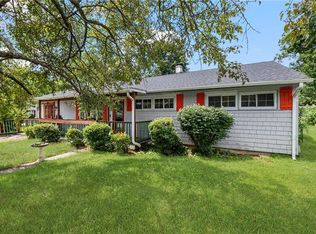
 MLS ID #1418269, Terry Cipolla, First Choice Real Estate Group. StateWide MLS RI
 - $499,9003 bd2 ba1.3k sqft112 Greenwich Ave, Warwick, RI 02886For Sale
 MLS ID #1424614, Nicole Connell, JPAR Prime Real Estate. StateWide MLS RI
 - $249,9002 bd2 ba1.2k sqft15 Lane Ln, Coventry, RI 02816For Sale
 MLS ID #1424977, Janet Audet, Coldwell Banker Realty. StateWide MLS RI
 - $399,9002 bd1 ba672 sqft87 Potowomut Rd, Warwick, RI 02818For Sale
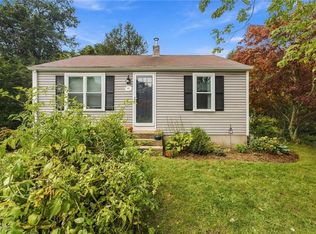 MLS ID #1424874, Joyce Teixeira, Dream Living Realty LLC. StateWide MLS RI
 - $490,0003 bd2 ba1.3k sqft116 Heritage Rd, North Kingstown, RI 02852For SaleMLS ID #1422662, Chelsea Daniels, Williams & Stuart Real Estate. StateWide MLS RI
- $429,9002 bd2 ba1.4k sqftEagle Nest, Warwick, RI 02818For SaleMLS ID #1424618, Cindy Erickson, Corcoran Chart House Realty. StateWide MLS RI
- $449,0003 bd4 ba1.4k sqft36 Wentworth St, North Providence, RI 02904For SaleMLS ID #1424544, Scott McGee, RE/MAX Properties. StateWide MLS RI
- $364,9002 bd2 ba1k sqftBateman Court, Cranston, RI 02920For SaleMLS ID #1425390, Benjamin Antonelli, Real Broker, LLC. StateWide MLS RI
- $430,0002 bd1 ba800 sqft34 Wuddall Ave, Warwick, RI 02889For SaleMLS ID #1424788, Juli McIntosh, RE/MAX Professionals. StateWide MLS RI
- $245,0002 bd2 ba1.3k sqft95 Lear Dr, Coventry, RI 02816For SaleMLS ID #1422280, Kerri Lawton, REMAX Revolution. StateWide MLS RI
- $429,0003 bd2 ba1.1k sqft71 Ash Ave, Cranston, RI 02910For SaleMLS ID #1422419, Sheyla Tejada, Bani Properties. StateWide MLS RI
- $399,0002 bd2 ba1.3k sqftCountry View Condominiums, Cranston, RI 02920For SaleMLS ID #1425175, Lavonne Lopes, Keller Williams Coastal. StateWide MLS RI
- $465,0003 bd2 ba1.3k sqft14 Salem Dr, North Providence, RI 02904For SaleMLS ID #1423517, Melissa Neveux, Cote Partners Realty LLC. StateWide MLS RI
- $499,9003 bd1 ba925 sqft15 Mollusk Dr, Saunderstown, RI 02874For SaleMLS ID #1421111, Team KEY, KEY Real Estate Services. StateWide MLS RI
- $432,5003 bd2 ba1.3k sqft30 Beacon Cir, Cranston, RI 02910For SaleMLS ID #1422174, The Anchor Team, RE/MAX Results. StateWide MLS RI
- $499,9002 bd1 ba864 sqft42 Sherman Ave, South Kingstown, RI 02892For SaleMLS ID #1424103, Caitlin Clement, Coast to Country Realty. StateWide MLS RI
- $449,0004 bd2 ba1.4k sqft52 Blake St, Warwick, RI 02889For SaleMLS ID #1419028, Yordy Leclerc, Real Broker, LLC. StateWide MLS RI
- $599,0002 bd1 ba1k sqft1639 S County Trl, East Greenwich, RI 02818For SaleMLS ID #1422112, Anthony Buono, RE/MAX River's Edge - Bristol. StateWide MLS RI
- $419,9003 bd2 ba1.3k sqft15 Gage St, Warwick, RI 02889For SaleMLS ID #1423627, Carol Cooney, RE/MAX ONE. StateWide MLS RI
- $475,0003 bd2 ba1.4k sqft78 Highland Ave, Johnston, RI 02919For SaleMLS ID #1418875, Herland Cabrera, Westcott Properties. StateWide MLS RI
