Mini-Ranch Paradise on just over 9 acres! Fresh White paint thru-out this lovely Farmhouse! Gorgeous White wood cabinets in this kitchen Brightens this amazing gathering room! Enjoy your own private Small Ranch, close to it all! Desirable Lake Bridgeport is only 15 minutes away (see map in photos). This peaceful peace of heaven, features a 5 Bedrooms storybook farmhouse situated perfectly on 9.158 acres in the heart of Wise County. Two primary suites, one up and one down! 2 bedrooms downstairs and 3 bedrooms up. 2nd Bedroom down could be a private office or work out room. Beautiful stone exterior and bay windows, wrap around porch, built in refrigerator, double ovens, wood trim, crown molding, vaulted ceilings, ceiling fans, stone fireplace, loads of character, heavily treed, park-like backyard with flagstone sidewalks, gazebo, arched bridge & koi pond (needs work) with waterfall! Primary bath on first level has built-in cabinets and makeup desk, dual sinks, free standing decorative tub and separate shower. Large exterior metal building or workshop, has electric and water to the exterior and is approx. 50 X 32 plus 4+ Car detached garage (can accommodate many vehicles). Additional square footage is available in the back of this building for a possible apartment that could be finished-out on the back of shop, for additional income potential. Ex. AirBnB or VRBO. Pool, HotTub and Koi Pond-Waterfall are sold AS IS. The uses for this property and metal building have endless possibilities for business and personal use! Check with local and city ordinances for uses, accordingly. An additional 19 acres maybe available to purchase. ***Please text listing agent for more details***
Sold
Price Unknown
121 County Road 1348, Chico, TX 76431
5beds
2,825sqft
Single Family Residence
Built in 1997
9.16 Acres Lot
$754,000 Zestimate®
$--/sqft
$3,107 Estimated rent
Home value
$754,000
$664,000 - $860,000
$3,107/mo
Zestimate® history
Owner options
List your home for rent
$3,107/mo
Rent Zestimate®
Find your next renter with Zillow Rental Manager. Plus, with online applications, you can quickly screen prospective tenants – for free.
$3,107/mo
Rent Zestimate®
Refinance and save
Refinancing to a lower rate could help reduce your monthly payments and save thousands over the life of the loan.
Explore your selling options
Work with a Zillow partner agent
Leverage their expertise and Zillow's premium Showcase listings to get your home seen by more buyers.
Get startedList with your own agent
Get your home in front of millions of buyers by listing it on Zillow.
Learn how to do itSell it yourself
Take full control of how buyers see your home on Zillow by listing For Sale by Owner (FSBO).
List your homeWhat's special
Stone fireplaceWrap around porchMetal buildingPark-like backyardKoi pond-waterfallCeiling fansMakeup desk
Zillow last checked:
Listing updated:
Listed by:
Alisa Piedlau 0388150 817-888-5700,
Luxury Home, REALTORS 817-888-5700
Bought with:
Julie Pierce
Ebby Halliday, REALTORS
Source: NTREIS,MLS#: 20858424
Facts & features
Interior
Bedrooms & bathrooms
- Bedrooms: 5
- Bathrooms: 4
- Full bathrooms: 4
Primary bedroom
- Features: Built-in Features, Double Vanity, En Suite Bathroom, Split Bedrooms, Separate Shower, Walk-In Closet(s)
- Level: First
- Dimensions: 19 x 12
Primary bedroom
- Features: Double Vanity, En Suite Bathroom, Split Bedrooms, Separate Shower, Walk-In Closet(s)
- Level: Second
- Dimensions: 18 x 12
Bedroom
- Features: Ceiling Fan(s)
- Level: First
- Dimensions: 16 x 12
Bedroom
- Features: Ceiling Fan(s), Split Bedrooms
- Level: Second
- Dimensions: 13 x 10
Bedroom
- Features: Ceiling Fan(s)
- Level: Second
- Dimensions: 12 x 12
Breakfast room nook
- Features: Breakfast Bar, Ceiling Fan(s), Eat-in Kitchen, Granite Counters, Kitchen Island
- Level: First
- Dimensions: 11 x 10
Dining room
- Features: Built-in Features
- Level: First
- Dimensions: 15 x 13
Other
- Features: Built-in Features, Dual Sinks, En Suite Bathroom
- Level: First
- Dimensions: 0 x 0
Other
- Features: Built-in Features, Double Vanity, Separate Shower
- Level: Second
- Dimensions: 0 x 0
Kitchen
- Features: Breakfast Bar, Built-in Features, Eat-in Kitchen, Granite Counters, Kitchen Island
- Level: First
- Dimensions: 15 x 13
Living room
- Features: Built-in Features, Ceiling Fan(s), Fireplace
- Level: First
- Dimensions: 28 x 16
Utility room
- Features: Built-in Features, Utility Room, Utility Sink
- Level: First
- Dimensions: 6 x 5
Heating
- Central, Electric
Cooling
- Central Air, Electric
Appliances
- Included: Some Gas Appliances, Built-In Refrigerator, Convection Oven, Double Oven, Dishwasher, Electric Cooktop, Microwave, Plumbed For Gas, Refrigerator, Water Softener, Vented Exhaust Fan, Washer
- Laundry: Washer Hookup, Electric Dryer Hookup, Laundry in Utility Room
Features
- Decorative/Designer Lighting Fixtures, Eat-in Kitchen, Granite Counters, High Speed Internet, Kitchen Island, Paneling/Wainscoting, Cable TV, Vaulted Ceiling(s), Natural Woodwork
- Flooring: Carpet, Ceramic Tile, Luxury Vinyl Plank
- Has basement: No
- Number of fireplaces: 1
- Fireplace features: Decorative, Living Room, Stone, Wood Burning
Interior area
- Total interior livable area: 2,825 sqft
Property
Parking
- Total spaces: 5
- Parking features: Additional Parking, Circular Driveway, Carport, Door-Multi, Detached Carport, Driveway, Garage, Garage Door Opener, Gravel, Lighted, Oversized, Side By Side, Storage, Boat, RV Access/Parking
- Garage spaces: 4
- Carport spaces: 1
- Covered spaces: 5
- Has uncovered spaces: Yes
Features
- Levels: Two
- Stories: 2
- Patio & porch: Deck, Covered
- Exterior features: Lighting, Private Yard, Storage
- Pool features: None
- Fencing: Barbed Wire,Pipe
Lot
- Size: 9.16 Acres
- Features: Acreage, Back Yard, Irregular Lot, Lawn, Pasture, Many Trees
Details
- Additional structures: Workshop
- Parcel number: A0151001400
- Horses can be raised: Yes
Construction
Type & style
- Home type: SingleFamily
- Architectural style: Traditional,Detached
- Property subtype: Single Family Residence
Materials
- Rock, Stone
- Foundation: Slab
- Roof: Composition
Condition
- Year built: 1997
Utilities & green energy
- Sewer: Septic Tank
- Water: Well
- Utilities for property: None, Septic Available, Water Available, Cable Available
Community & HOA
Community
- Subdivision: none
HOA
- Has HOA: No
Location
- Region: Chico
Financial & listing details
- Tax assessed value: $873,931
- Annual tax amount: $10,026
- Date on market: 4/12/2025
- Cumulative days on market: 47 days
- Listing terms: Cash,Conventional,VA Loan
- Exclusions: TV in the living room downstairs.
- Road surface type: Gravel
Price history
| Date | Event | Price |
|---|---|---|
| 8/5/2025 | Sold | -- |
Source: NTREIS #20858424 Report a problem | ||
| 6/6/2025 | Pending sale | $795,000$281/sqft |
Source: NTREIS #20858424 Report a problem | ||
| 5/30/2025 | Contingent | $795,000$281/sqft |
Source: NTREIS #20858424 Report a problem | ||
| 4/12/2025 | Listed for sale | $795,000+1.3%$281/sqft |
Source: NTREIS #20858424 Report a problem | ||
| 6/22/2023 | Listing removed | -- |
Source: NTREIS #20290353 Report a problem | ||
| 6/6/2023 | Listed for sale | $785,000-21.1%$278/sqft |
Source: NTREIS #20290353 Report a problem | ||
| 5/7/2023 | Listing removed | -- |
Source: NTREIS #20290353 Report a problem | ||
| 4/16/2023 | Price change | $995,000-17.1%$352/sqft |
Source: NTREIS #20290353 Report a problem | ||
| 3/29/2023 | Listed for sale | $1,200,000+9.1%$425/sqft |
Source: NTREIS #20290353 Report a problem | ||
| 2/17/2023 | Listing removed | $1,100,000-8.3%$389/sqft |
Source: NTREIS #20254987 Report a problem | ||
| 2/17/2023 | Price change | $1,200,000+9.1%$425/sqft |
Source: NTREIS #20254987 Report a problem | ||
| 2/10/2023 | Listed for sale | $1,100,000+22.9%$389/sqft |
Source: NTREIS #20254987 Report a problem | ||
| 3/11/2022 | Sold | -- |
Source: NTREIS #14711790 Report a problem | ||
| 2/14/2022 | Pending sale | $895,000$317/sqft |
Source: NTREIS #14711790 Report a problem | ||
| 2/1/2022 | Contingent | $895,000$317/sqft |
Source: NTREIS #14711790 Report a problem | ||
| 11/17/2021 | Listed for sale | $895,000$317/sqft |
Source: NTREIS #14711790 Report a problem | ||
Public tax history
| Year | Property taxes | Tax assessment |
|---|---|---|
| 2025 | $10,026 +9.6% | $873,931 +11.2% |
| 2024 | $9,144 +4.6% | $785,740 -1.5% |
| 2023 | $8,738 | $798,058 +37.2% |
| 2022 | -- | $581,806 -12.6% |
| 2021 | $6,102 +2.9% | $665,530 +6.1% |
| 2020 | $5,930 -1.3% | $627,000 +11.4% |
| 2019 | $6,009 +1% | $563,030 +1.1% |
| 2018 | $5,952 +6.4% | $556,710 +10.3% |
| 2017 | $5,594 | $504,570 +7.5% |
| 2016 | -- | $469,310 -0.8% |
| 2015 | -- | $472,860 +47.5% |
| 2014 | -- | $320,520 -0.6% |
| 2013 | -- | $322,430 +5.2% |
| 2012 | -- | $306,440 -3.7% |
| 2011 | -- | $318,150 |
| 2010 | -- | $318,150 +28.5% |
| 2009 | -- | $247,610 |
| 2008 | -- | $247,610 |
| 2007 | -- | $247,610 +7.7% |
| 2006 | -- | $229,810 +0.5% |
| 2005 | -- | $228,560 +6.9% |
| 2004 | -- | $213,870 +3.8% |
| 2003 | -- | $205,980 +5.2% |
| 2002 | -- | $195,760 -1.6% |
| 2001 | -- | $198,910 +8.9% |
| 2000 | -- | $182,720 |
Find assessor info on the county website
Neighborhood: 76431
Nearby homes
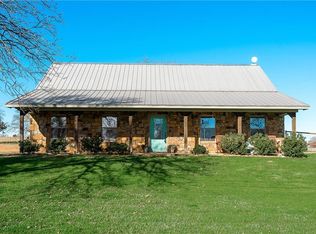
- $486,8004 bd3 ba2k sqft284 County Road 1348, Chico, TX 76431Off Market
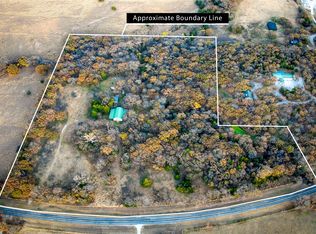
- $650,00019.84 acresS Fm 1655, Chico, TX 76431Lot/Land
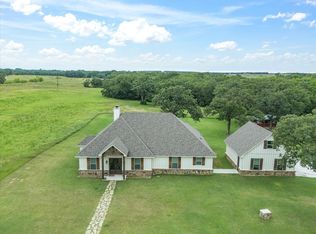
- $--3 bd2 ba2.3k sqft3628 S Fm 1655, Chico, TX 76431Sold
- $411,600-- bd2 ba2.1k sqft3496 S Fm 1655, Chico, TX 76431Off Market
- $512,0004 bd2 ba2.1k sqft300 County Road 1348, Chico, TX 76431Off Market
- $1,334,6004 bd3 ba3.3k sqft3656 Fm 1655, Chico, TX 76431Off Market
- $402,6003 bd2 ba1.6k sqft3743 S Fm 1655, Chico, TX 76431Off Market
- $921,8004 bd3 ba3.2k sqft3656 S Fm 1655, Chico, TX 76431Off Market
Nearby schools
GreatSchools rating
- 5/10Chico Elementary SchoolGrades: PK-5Distance: 6 mi
- 6/10Chico Middle SchoolGrades: 6-8Distance: 6 mi
- 5/10Chico High SchoolGrades: 9-12Distance: 6.1 mi
Schools provided by the listing agent
- Elementary: Chico
- Middle: Chico
- High: Chico
- District: Chico ISD
Source: NTREIS. This data may not be complete. We recommend contacting the local school district to confirm school assignments for this home.
Get a cash offer in 3 minutes
Find out how much your home could sell for in as little as 3 minutes with a no-obligation cash offer.
Estimated market value
$754,000
Get a cash offer in 3 minutes
Find out how much your home could sell for in as little as 3 minutes with a no-obligation cash offer.
Estimated market value
$754,000
- Texas
- Wise County
- Chico
- 76431
- 121 County Road 1348
