Welcome to your peaceful country retreat! Nestled on 10 beautiful ag-exempt acres just outside of Chico, Texas, this stunning 3-bedroom, 2-bathroom traditional-style home features timeless stone and board-and-batten accents with modern comforts throughout. Conveniently located with quick access to Decatur and major shopping, you’ll enjoy the perfect blend of quiet country living and nearby amenities. Step inside to find an open, airy floor plan with stained concrete floors flowing seamlessly throughout the home. The spacious living room boasts rich stained wood beams and a cozy wood-burning fireplace, creating the ideal space to relax or entertain. The large kitchen is truly a showstopper, featuring stainless steel appliances, granite countertops, a massive island perfect for hosting, and a huge walk-in pantry. The oversized laundry room offers ample space for a full-size washer and dryer, extra refrigerator and freezer, plus built-in cabinets and countertops for added functionality. The private primary suite is a true retreat with a luxurious soaking tub, walk-in shower, dual vanities, and a generous walk-in closet. Two additional bedrooms are tucked away on the opposite side of the home in a desirable split-bedroom layout. A dedicated office just off the living room provides the perfect work-from-home space. Enjoy peaceful country mornings and quiet evenings from the large covered back porch, surrounded by wide-open views and the sounds of nature. Additional features include a water softener, reverse osmosis system, and two hot water heaters. Built in 2019 and currently used as a productive hay field, this property offers a rare combination of modern living and ag-exempt status. Don’t miss your chance to experience everything this beautiful home has to offer—schedule your showing today!
Sold
Price Unknown
3628 S Fm 1655, Chico, TX 76431
3beds
2,398sqft
Single Family Residence
Built in 2018
10.77 Acres Lot
$752,200 Zestimate®
$--/sqft
$2,484 Estimated rent
Home value
$752,200
$685,000 - $827,000
$2,484/mo
Zestimate® history
Owner options
List your home for rent
$2,484/mo
Rent Zestimate®
Find your next renter with Zillow Rental Manager. Plus, with online applications, you can quickly screen prospective tenants – for free.
$2,484/mo
Rent Zestimate®
Refinance and save
Refinancing to a lower rate could help reduce your monthly payments and save thousands over the life of the loan.
Explore your selling options
Work with a Zillow partner agent
Leverage their expertise and Zillow's premium Showcase listings to get your home seen by more buyers.
Get startedList with your own agent
Get your home in front of millions of buyers by listing it on Zillow.
Learn how to do itSell it yourself
Take full control of how buyers see your home on Zillow by listing For Sale by Owner (FSBO).
List your homeWhat's special
Cozy wood-burning fireplaceStainless steel appliancesOpen airy floor planGranite countertopsDesirable split-bedroom layoutGenerous walk-in closetLuxurious soaking tub
Zillow last checked:
Listing updated:
Listed by:
Lana Hamblin 0784016,
Tomie Fox Real Estate Group 940-210-8088
Bought with:
Michelle Robinson
Keller Williams Realty
Source: NTREIS,MLS#: 21142129
Facts & features
Interior
Bedrooms & bathrooms
- Bedrooms: 3
- Bathrooms: 2
- Full bathrooms: 2
Primary bedroom
- Features: Ceiling Fan(s), En Suite Bathroom
- Level: First
- Dimensions: 15 x 15
Bedroom
- Features: Ceiling Fan(s), Split Bedrooms, Walk-In Closet(s)
- Level: First
- Dimensions: 12 x 12
Bedroom
- Features: Ceiling Fan(s), Split Bedrooms, Walk-In Closet(s)
- Level: First
- Dimensions: 12 x 12
Primary bathroom
- Features: Built-in Features, Dual Sinks, Double Vanity, En Suite Bathroom, Granite Counters, Garden Tub/Roman Tub, Separate Shower
- Level: First
- Dimensions: 18 x 9
Dining room
- Level: First
- Dimensions: 12 x 9
Kitchen
- Features: Breakfast Bar, Built-in Features, Eat-in Kitchen, Granite Counters, Kitchen Island, Pantry, Walk-In Pantry
- Level: First
- Dimensions: 12 x 19
Laundry
- Features: Built-in Features, Granite Counters, Linen Closet
- Level: First
- Dimensions: 11 x 8
Living room
- Features: Ceiling Fan(s), Fireplace
- Level: First
- Dimensions: 19 x 20
Office
- Features: Ceiling Fan(s)
- Level: First
- Dimensions: 12 x 9
Heating
- Central, Electric, Fireplace(s)
Cooling
- Central Air, Ceiling Fan(s), Electric
Appliances
- Included: Dishwasher, Electric Cooktop, Electric Oven, Electric Water Heater, Microwave, Water Softener
Features
- Built-in Features, Decorative/Designer Lighting Fixtures, Double Vanity, Eat-in Kitchen, Granite Counters, High Speed Internet, Kitchen Island, Open Floorplan, Pantry, Natural Woodwork, Walk-In Closet(s)
- Flooring: Concrete, Painted/Stained
- Has basement: No
- Number of fireplaces: 1
- Fireplace features: Living Room, Masonry, Wood Burning
Interior area
- Total interior livable area: 2,398 sqft
Property
Parking
- Total spaces: 2
- Parking features: Additional Parking, Circular Driveway, Door-Single, Driveway, Garage, Garage Door Opener, Gravel, On Site, Garage Faces Side
- Garage spaces: 2
- Has uncovered spaces: Yes
Features
- Levels: One
- Stories: 1
- Patio & porch: Covered
- Exterior features: RV Hookup
- Pool features: None
- Fencing: Partial
Lot
- Size: 10.77 Acres
- Features: Acreage, Back Yard, Lawn, Pasture
- Residential vegetation: Crop(s), Grassed
Details
- Parcel number: 733570
Construction
Type & style
- Home type: SingleFamily
- Architectural style: Traditional,Detached
- Property subtype: Single Family Residence
Materials
- Board & Batten Siding, Rock, Stone
- Foundation: Slab
Condition
- Year built: 2018
Utilities & green energy
- Sewer: Septic Tank
- Water: Private
- Utilities for property: Electricity Available, Septic Available, Water Available
Community & HOA
Community
- Security: Smoke Detector(s)
- Subdivision: No Known Subdivision
HOA
- Has HOA: No
Location
- Region: Chico
Financial & listing details
- Tax assessed value: $651,949
- Annual tax amount: $4,804
- Date on market: 1/1/2026
- Cumulative days on market: 195 days
- Listing terms: Cash,Conventional,FHA,VA Loan
- Exclusions: All refrigerators, chest freezer and freezers,
- Electric utility on property: Yes
- Road surface type: Gravel
Price history
| Date | Event | Price |
|---|---|---|
| 3/24/2026 | Sold | -- |
Source: NTREIS #21142129 Report a problem | ||
| 2/13/2026 | Pending sale | $721,500$301/sqft |
Source: NTREIS #21142129 Report a problem | ||
| 1/1/2026 | Contingent | $721,500$301/sqft |
Source: NTREIS #21142129 Report a problem | ||
| 1/1/2026 | Listed for sale | $721,500$301/sqft |
Source: NTREIS #21142129 Report a problem | ||
| 12/27/2025 | Listing removed | $721,500-0.7%$301/sqft |
Source: NTREIS #20967903 Report a problem | ||
| 11/6/2025 | Contingent | $726,500$303/sqft |
Source: NTREIS #20967903 Report a problem | ||
| 9/22/2025 | Pending sale | $726,500$303/sqft |
Source: NTREIS #20967903 Report a problem | ||
| 9/17/2025 | Contingent | $726,500$303/sqft |
Source: NTREIS #20967903 Report a problem | ||
| 8/15/2025 | Price change | $726,500-0.3%$303/sqft |
Source: NTREIS #20967903 Report a problem | ||
| 7/16/2025 | Price change | $728,500-0.9%$304/sqft |
Source: NTREIS #20967903 Report a problem | ||
| 7/13/2025 | Listed for sale | $735,000$307/sqft |
Source: NTREIS #20967903 Report a problem | ||
| 7/5/2025 | Contingent | $735,000$307/sqft |
Source: NTREIS #20967903 Report a problem | ||
| 6/21/2025 | Price change | $735,000-8.1%$307/sqft |
Source: NTREIS #20967903 Report a problem | ||
| 6/14/2025 | Listed for sale | $799,900$334/sqft |
Source: NTREIS #20967903 Report a problem | ||
Public tax history
| Year | Property taxes | Tax assessment |
|---|---|---|
| 2025 | $3,788 +1.6% | $629,420 +11.7% |
| 2024 | $3,728 +19.4% | $563,417 +2.9% |
| 2023 | $3,121 | $547,377 +15.2% |
| 2022 | -- | $475,007 +7.6% |
| 2021 | $4,303 +3.9% | $441,330 +8.3% |
| 2020 | $4,141 +19.7% | $407,610 +45.3% |
| 2019 | $3,459 +36307.5% | $280,460 +302.1% |
| 2018 | $10 -16.2% | $69,750 +28.9% |
| 2017 | $11 | $54,110 -84.7% |
| 2016 | -- | $353,130 +5.6% |
| 2015 | -- | $334,450 +63.6% |
| 2014 | -- | $204,420 -0.9% |
| 2013 | -- | $206,240 |
| 2012 | -- | $206,240 -1% |
| 2011 | -- | $208,350 |
| 2010 | -- | $208,350 -2% |
| 2009 | -- | $212,570 |
| 2008 | -- | $212,570 |
| 2007 | -- | $212,570 |
Find assessor info on the county website
Neighborhood: 76431
Nearby homes
- $1,334,6004 bd3 ba3.3k sqft3656 Fm 1655, Chico, TX 76431Off Market

- $921,8004 bd3 ba3.2k sqft3656 S Fm 1655, Chico, TX 76431Off Market
- $--5 bd4 ba2.8k sqft121 County Road 1348, Chico, TX 76431Sold
- $486,8004 bd3 ba2k sqft284 County Road 1348, Chico, TX 76431Off Market
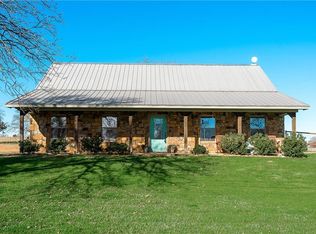
- $512,0004 bd2 ba2.1k sqft300 County Road 1348, Chico, TX 76431Off Market
- $411,600-- bd2 ba2.1k sqft3496 S Fm 1655, Chico, TX 76431Off Market
- $402,6003 bd2 ba1.6k sqft3743 S Fm 1655, Chico, TX 76431Off Market
- $1,048,000-- bd4 ba6.5k sqft3758 S Fm 1655, Chico, TX 76431Off Market
Nearby schools
GreatSchools rating
- 5/10Chico Elementary SchoolGrades: PK-5Distance: 5.9 mi
- 5/10Chico Middle SchoolGrades: 6-8Distance: 5.9 mi
- 5/10Chico High SchoolGrades: 9-12Distance: 5.9 mi
Schools provided by the listing agent
- Elementary: Chico
- Middle: Chico
- High: Chico
- District: Chico ISD
Source: NTREIS. This data may not be complete. We recommend contacting the local school district to confirm school assignments for this home.
Get a cash offer in 3 minutes
Find out how much your home could sell for in as little as 3 minutes with a no-obligation cash offer.
Estimated market value
$752,200
Get a cash offer in 3 minutes
Find out how much your home could sell for in as little as 3 minutes with a no-obligation cash offer.
Estimated market value
$752,200
- Texas
- Wise County
- Chico
- 76431
- 3628 S Fm 1655
