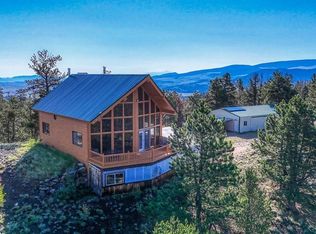
Newly constructed in 2025, this custom earth-sheltered style home sits on 3 acres with no HOA. Thoughtfully designed to take advantage of Colorado’s abundant natural sunlight for passive solar heating, the home also features milled beams and woodwork throughout that add warmth and character. The floor plan includes 4 bedrooms offering flexibility for guests, working from home, or additional living space. A wood-burning stove keeps things cozy, while the interior flower bed is a unique feature that brings a little of the outdoors inside. The home is equipped with a multi-stage water filtration system designed to treat the well water, including iron and sediment filtration, reverse osmosis, mineral treatment, and a 200-gallon storage reservoir. Additional features include a metal roof and a walipini-style earth-sheltered greenhouse for gardening at elevation. Enjoy the privacy and space of 3 acres while still being about 20 minutes from Fairplay and 35 minutes from Buena Vista. The location offers easy access to everything the Colorado mountains have to offer, including hiking, fishing, rafting, camping, biking, and miles of surrounding mountains, rivers, and public lands to explore.
New construction
$745,000
121 CO RD 53, Hartsel, CO 80449
4beds
2,258sqft
Single Family Residence
Built in 2025
3.1 Acres Lot
$738,200 Zestimate®
$330/sqft
$-- HOA
What's special
- 27 days
- 503
- 37
Likely to sell faster than
Zillow last checked:
Listing updated:
Listed by:
Danielle Foster danielle@mymtnhouse.com,
eXp Realty, LLC, Mountain House Properties,
Katie Stamp 970-688-1414,
eXp Realty, LLC, Mountain House Properties
Source: Altitude Realtors,MLS#: S1071266 Originating MLS: Summit Association of Realtors
Originating MLS: Summit Association of RealtorsFacts & features
Interior
Bedrooms & bathrooms
- Bedrooms: 4
- Bathrooms: 2
- Full bathrooms: 1
- 3/4 bathrooms: 1
Heating
- Electric, Passive Solar, Wood Stove
Appliances
- Included: Dishwasher, Electric Range, Refrigerator, See Remarks, Water Purifier
- Laundry: Washer Hookup
Features
- Ceiling Fan(s), Five Piece Bathroom, Kitchen Island, Open Floorplan, Wood Burning Stove, Utility Room
- Flooring: Concrete
- Number of fireplaces: 1
- Fireplace features: Wood Burning Stove
Interior area
- Total interior livable area: 2,258 sqft
Property
Parking
- Parking features: Parking Pad
Features
- Levels: One
Lot
- Size: 3.1 Acres
- Features: Corner Lot, See Remarks
Details
- Additional structures: Greenhouse, Shed(s)
- Parcel number: 24339
- Zoning description: Residential Rural
- Other equipment: Satellite Dish
Construction
Type & style
- Home type: SingleFamily
- Property subtype: Single Family Residence
Materials
- Stucco
- Roof: Metal
Condition
- New Construction
- New construction: Yes
- Year built: 2025
Utilities & green energy
- Sewer: Septic Tank
- Water: Well
- Utilities for property: Electricity Available, See Remarks, Septic Available
Community & HOA
Community
- Features: See Remarks
- Subdivision: Hartsel Ranch
HOA
- Has HOA: No
Location
- Region: Hartsel
Financial & listing details
- Price per square foot: $330/sqft
- Tax assessed value: $19,135
- Annual tax amount: $294
- Date on market: 8/25/2026
- Exclusions: No
- Road surface type: Dirt, Gravel
Estimated market value
$738,200
$701,000 - $775,000
$3,381/mo
Price history
| Date | Event | Price |
|---|---|---|
| 8/25/2026 | Listed for sale | $745,000-2%$330/sqft |
Source:  Altitude Realtors #S1071266 Report a problem Altitude Realtors #S1071266 Report a problem | ||
| 8/7/2026 | Listing removed | $760,000$337/sqft |
Source: Altitude Realtors #S1070567 Report a problem | ||
| 7/24/2026 | Listed for sale | $760,000+2441.8%$337/sqft |
Source: Altitude Realtors #S1070567 Report a problem | ||
| 6/5/2008 | Sold | $29,900$13/sqft |
Source: Public Record Report a problem | ||
Public tax history
| Year | Property taxes | Tax assessment |
|---|---|---|
| 2025 | $217 +5.3% | $5,340 +31.5% |
| 2024 | $206 +83.8% | $4,060 |
| 2023 | $112 +1.7% | $4,060 +114.8% |
| 2022 | $110 -3% | $1,890 |
| 2021 | $113 +32.2% | $1,890 +32.2% |
| 2020 | $86 +0.8% | $1,430 |
| 2019 | $85 +14.7% | $1,430 +4.4% |
| 2017 | $74 +4.6% | $1,370 +4.6% |
| 2016 | $71 -2% | $1,310 |
| 2015 | $72 -61.2% | $1,310 |
| 2014 | $187 -75.2% | -- |
| 2013 | $754 +0.4% | $3,370 |
| 2012 | $750 +1.7% | -- |
| 2011 | $738 | -- |
Find assessor info on the county website
Monthly payment
Est. payment
Payment breakdown
Explore the cost of this home by adjusting the details. Changes won't be saved.Climate risks
Neighborhood: 80449

Similar homes
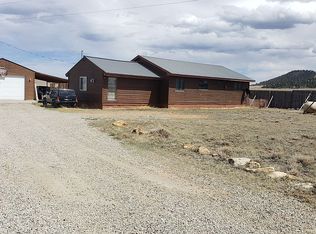
- $625,0004 bd3 ba2.6k sqft1406 Coweta Trail, Hartsel, CO 80449For Sale
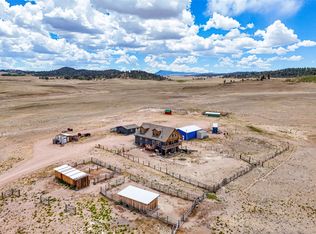
 MLS ID #S1070030, Angie Mills, Mills Mountain Real Estate. Altitude Realtors
 - $737,0004 bd3 ba3.1k sqft559 Bellows Road, Hartsel, CO 80449For Sale
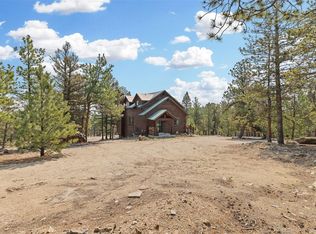 MLS ID #S1070615, Adrienne Wilson, Winterwood Real Estate LLC. Altitude Realtors
 - $535,0003 bd3 ba2k sqft141 Hiawatha Cir, Hartsel, CO 80449For Sale
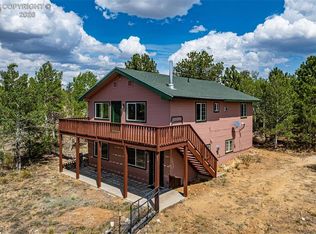 MLS ID #1839304, Trey M. Curry, Homesmart Preferred Realty. Royal Gorge AOR
 - $699,9003 bd3 ba2.6k sqft741 Wolf Road, Hartsel, CO 80449For Sale
 MLS ID #833106, Sarah Manshel. CREN
 - $615,0004 bd2 ba2.1k sqft1855 Windmill Drive, Hartsel, CO 80449For SaleMLS ID #S1070033, Angie Mills, Mills Mountain Real Estate. Altitude Realtors
- $774,5002 bd2 ba2.7k sqft5675 Ranch Road, Hartsel, CO 80449For Sale
 MLS ID #4205900, Austin Campbell, Summit Realty, Inc. REcolorado as distributed by MLS GRID
 - $412,0003 bd2 ba1.8k sqft73 Mid Land Avenue, Hartsel, CO 80449For SaleMLS ID #S1064342, Keta Braggins, Breckenridge Real Estate Group. Altitude Realtors
- $726,0003 bd4 ba2k sqft1127 Arrowhead Drive, Como, CO 80432For SaleMLS ID #S1071334, Cynthia Weld, Broker's Guild Real Estate. Altitude Realtors
- $715,0003 bd2 ba2.1k sqft990 Easton Road, Hartsel, CO 80440New ConstructionMLS ID #8943072, Angela Mills, Mills Mountain Real Estate. REcolorado as distributed by MLS GRID
- $622,5003 bd2 ba1.9k sqft3561 Singletree Road, Hartsel, CO 80449For SaleMLS ID #3412075, Austina Campbell, Coldwell Banker Collegiate Peaks Realty. REcolorado as distributed by MLS GRID
- $799,0004 bd3 ba2.8k sqft486 Turk Pony Way, Como, CO 80456For SaleMLS ID #7721742, Rob Herrmann, Whitetail Properties Real Estate Llc. REcolorado as distributed by MLS GRID
- $662,5003 bd2 ba2k sqft4091 Singletree Road, Hartsel, CO 80449For SaleMLS ID #S1068623, Bonnie Paffenroth CRS, Caniglia Real Estate Group,LLC. Altitude Realtors
- $750,0003 bd3 ba2.5k sqft1499 Sheep Ridge Road, Fairplay, CO 80440For SaleMLS ID #S1066056, Amy Smits, eXp Realty LLC - Resort Experts. Altitude Realtors
- $649,0003 bd2 ba1.6k sqft229 Ladigo Lane, Hartsel, CO 80449For SaleMLS ID #1537942, Clark Hess, Worth Clark Realty. REcolorado as distributed by MLS GRID
- $449,9002 bd1 ba2.6k sqft2400 Fourmile Creek Road, Hartsel, CO 80449For SaleMLS ID #S1071529, Angie Mills, Mills Mountain Real Estate. Altitude Realtors
- $599,9993 bd3 ba1.6k sqft1948 Wagon Wheel Road, Hartsel, CO 80449For SaleMLS ID #4344155, Christian Kelly, Worth Clark Realty. REcolorado as distributed by MLS GRID
- $699,0003 bd3 ba2.3k sqft8221 Remington Road, Como, CO 80432For SaleMLS ID #S1068593, Carla Green, RE/MAX Properties of the Summit. Altitude Realtors
- $849,0004 bd3 ba2.6k sqft2977 High Creek Road, Fairplay, CO 80440For SaleMLS ID #6148431, Clark Hess, Worth Clark Realty. REcolorado as distributed by MLS GRID
- $399,0003 bd2 ba1.8k sqft727 Angus Circle, Hartsel, CO 80449For SaleMLS ID #S1071541, Amy Smits, eXp Realty LLC - Resort Experts. Altitude Realtors
