Skip main navigation
Off market
  • $781,700

    121 Crestview Dr, Abingdon, VA 24210

    4beds
    4,800sqft
    SingleFamily
    Built in 2005
    1.23 Acres Lot
    $781,700 Zestimate®
    $163/sqft
    $3,002 Estimated rent

    Home value

    $781,700

    $727,000 - $844,000

    $3,002/mo

    Zestimate® history
    Loading
    Loading...

    Owner options

    List your home for rent

    $3,002/mo

    Rent Zestimate®

    Find your next renter with Zillow Rental Manager. Plus, with online applications, you can quickly screen prospective tenants – for free.

    Learn more

    $3,002/mo

    Rent Zestimate®

    Refinance and save

    $4,544/mo

    Est. payment

    Refinancing to a lower rate could help reduce your monthly payments and save thousands over the life of the loan.

    See today's rates

    $4,544/mo

    Est. payment

    Explore your selling options

    Work with a Zillow partner agent

    Leverage their expertise and Zillow's premium Showcase listings to get your home seen by more buyers.

    Get started

    List with your own agent

    Get your home in front of millions of buyers by listing it on Zillow.

    Learn how to do it

    Sell it yourself

    Take full control of how buyers see your home on Zillow by listing For Sale by Owner (FSBO).

    List your home

    What's special

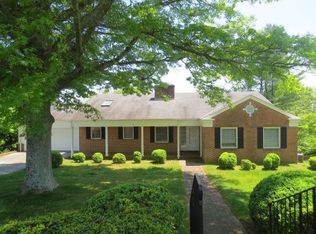
    FOR SALE BY OWNER. Buyers Broker welcome (3% commission)! This is a spectacular all brick custom home built in 2005 which boasts over 4,800 finished square feet and sits on a 1.25 acre lot on Crestview Drive, the highest elevation street in Abingdon! It has BEAUTIFUL, mountain views with city conveniences. Seller is original owner and spared no expense to have this home built. All brick, exterior construction is 2x6 or better, oversized, upgraded, insulated Anderson windows, all interior doors are solid core – not hollow, beautiful hardwood flooring, detailed/gorgeous crown molding and chair rail, upgraded appliances (gas 5 burner stove, newer refrigerator) and natural gas fireplace that heats most of your main level in the winter. The home boasts 4 bedrooms, all with walk in closets and 3.5 bathrooms, formal dining room, great room and a beautiful study with built-in book shelves. The split plan offers the master bedroom with gorgeous 10 ft ceilings, large master bath suite with jacuzzi tub (used once), shower, dual sinks and large walk in closet. The open concept great room with surround sound system and high ceilings, leads into the spacious kitchen and eat in dining area with additional gorgeous views. The home has outdoor living at its best with a beautiful composite wood balcony with glass railing on the main level and expansive composite wood deck on lower level, perfect for large family gatherings or entertaining. And that’s only the first floor! The walk out, lower level is fully finished with a large game/play room, cozy, yet elegant home theater room with solid wood ceiling and soap stone wood stove with French Doors out to the expansive deck. Lower level is rounded out by an exercise room, sauna and full bathroom. Home has a 3 car garage, professional landscaping and did I mention AMAZING views? Wow! Extremely low maintenance with all brick and no exposed wood. This is a barely lived in home that you must see to appreciate the craftsmanship and beauty!

    This property is off market, which means it's not currently listed for sale or rent on Zillow. This may be different from what's available on other websites or public sources.
    Facts & features

    Interior

    Bedrooms & bathrooms
    • Bedrooms: 4
    • Bathrooms: 4
    • Full bathrooms: 3
    • 1/2 bathrooms: 1
    Heating
    • Heat pump, Electric, Gas, Wood / Pellet
    Cooling
    • Central
    Appliances
    • Included: Dishwasher, Dryer, Garbage disposal, Microwave, Range / Oven, Refrigerator, Washer
    Features
    • Flooring: Tile, Carpet, Hardwood
    • Basement: Finished
    • Has fireplace: Yes
    Interior area
    • Total interior livable area: 4,800 sqft

    Property

    Parking
    • Total spaces: 3
    • Parking features: Garage - Attached, None
    Features
    • Exterior features: Brick
    • Has view: Yes
    • View description: Mountain
    Lot
    • Size: 1.23 Acres
    Details
    • Parcel number: 105B121

    Construction

    Type & style
    • Home type: SingleFamily
    Materials
    • Foundation: Masonry
    • Roof: Composition
    Condition
    • Year built: 2005

    Community & neighborhood

    Location
    • Region: Abingdon

    Price history

    DateEventPrice
    3/24/2021Listing removed--
    Source: Owner Report a problem
    7/1/2019Sold$525,000-3.7%$109/sqft
    Source: Public Record Report a problem
    4/28/2019Pending sale$545,000$114/sqft
    Source: Owner Report a problem
    4/15/2019Listed for sale$545,000$114/sqft
    Source: Owner Report a problem

    Public tax history

    YearProperty taxesTax assessment
    2025$3,095 +0.1%$719,700 +39.7%
    2024$3,091 $515,100
    2023$3,091 $515,100
    2022$3,091 $515,100
    2021$3,091 +9.3%$515,100
    2020$2,828 +100%$515,100 +14.7%
    2019$1,414 -50%$448,900
    2018$2,828 -0.5%$448,900
    2017$2,841 $448,900 -0.5%
    2016$2,841 $451,000
    2015$2,841 $451,000
    2014$2,841 $451,000
    2013-- $451,000 +0.1%
    2012-- $450,400
    2011-- $450,400
    2010-- $450,400
    2009-- $450,400 +21.9%
    2008-- $369,600
    2007-- $369,600
    2006-- $369,600 +343.7%
    2005$475 +114.5%$83,300 +125.7%
    2004$221 +5.3%$36,900
    2003$210 $36,900
    2002$210 +11.8%$36,900 +29.5%
    2001$188 $28,500

    Find assessor info on the county website

    Neighborhood: 24210

    Nearby schools

    GreatSchools rating
    Get pre-qualified for a loan
    At Zillow Home Loans, we can pre-qualify you in as little as 5 minutes with no impact to your credit score.

    An equal housing lender. NMLS #10287.