Skip main navigation
Off market
  • $596,000

    155 Crestview Dr, Abingdon, VA 24210

    3beds
    3,440sqft
    SingleFamily
    Built in 1992
    0.88 Acres Lot
    $596,000 Zestimate®
    $173/sqft
    $2,512 Estimated rent

    Home value

    $596,000

    $560,000 - $632,000

    $2,512/mo

    Zestimate® history
    Loading
    Loading...

    Owner options

    List your home for rent

    $2,512/mo

    Rent Zestimate®

    Find your next renter with Zillow Rental Manager. Plus, with online applications, you can quickly screen prospective tenants – for free.

    Learn more

    $2,512/mo

    Rent Zestimate®

    Refinance and save

    $3,412/mo

    Est. payment

    Refinancing to a lower rate could help reduce your monthly payments and save thousands over the life of the loan.

    See today's rates

    $3,412/mo

    Est. payment

    Explore your selling options

    Work with a Zillow partner agent

    Leverage their expertise and Zillow's premium Showcase listings to get your home seen by more buyers.

    Get started

    List with your own agent

    Get your home in front of millions of buyers by listing it on Zillow.

    Learn how to do it

    Sell it yourself

    Take full control of how buyers see your home on Zillow by listing For Sale by Owner (FSBO).

    List your home

    What's special

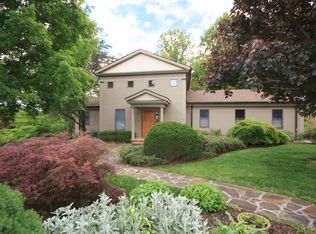
    FINALLY! Your dream home may turn into reality. AMAZING and being of mostly brick construction.. This TIMELESS home and floor plan resting on a pedestal right in the heart of Abingdon, Virginia. Offering picturesque views for miles! Upon entering "YOU HAD ME AT HELLO" phrase comes into play! Sun drenched, open concept with BEAUTIFUL cased openings and gleaming hardwood floors flowing throughout most of main level! Expansive Dining Room just off of the foyer entered through a cased opening with picture frame finish below chair rail rim. Just steps away and also through a cased opening, here we find the EXCEPTIONAL great room complimented by a gas fireplace. Oversized base as well as built in cabinets that complete the room. From the great room we enter the cutting edge open concept kitchen with all of the MODERN conveniences and finished with solid surface counter tops. User friendly and convenient laundry area just off the kitchen as well as a fabulous private office area.

    This property is off market, which means it's not currently listed for sale or rent on Zillow. This may be different from what's available on other websites or public sources.

    Facts & features

    Interior

    Bedrooms & bathrooms
    • Bedrooms: 3
    • Bathrooms: 3
    • Full bathrooms: 2
    • 1/2 bathrooms: 1
    Heating
    • Heat pump, Gas
    Cooling
    • Central
    Appliances
    • Included: Dishwasher, Garbage disposal, Microwave, Range / Oven, Refrigerator
    Features
    • Flooring: Tile, Hardwood, Laminate
    • Has fireplace: Yes
    Interior area
    • Total interior livable area: 3,440 sqft

    Property

    Parking
    • Total spaces: 2
    • Parking features: Garage - Attached, None
    Features
    • Exterior features: Brick
    Lot
    • Size: 0.88 Acres
    Details
    • Parcel number: 105B113A

    Construction

    Type & style
    • Home type: SingleFamily
    Materials
    • Foundation: Concrete Block
    • Roof: Composition
    Condition
    • Year built: 1992

    Utilities & green energy

    • Sewer: Public Sewer

    Community & neighborhood

    Location
    • Region: Abingdon

    Other

    Other facts
    • Exterior: Brick
    • Roof: Shingle
    • Porch/Patio: Open Deck, Covered Patio
    • Interior Amenities: Ceiling Fan(s), Dry Wall, Hardwood Floor, Tile Floors, Walk-in Closets, Cable, Cathedral Ceilings, Jet Tub, Laminated Wood Floors, Garage Door Opener, Wet Bar
    • Appliances: Range/Oven, Dishwasher, Garbage Disposal, Refrigerator, Microwave, Cook Top, Central Vacuum, Water Filter
    • Landscaping: Mature Trees, Sprinkler System
    • Fireplace Details: Gas Log, Brick
    • Cooling: Heat Pump, Central Air
    • Windows: Insulated
    • Basement/Foundation: Block, Inside Entry, Outside Entry, Walk Out, Brick, Completely Finished
    • Style: Traditional, Ranch, Contemporary
    • Internet Availability: Cable High Speed
    • Window Treatments: Some, Shutters
    • Sewer: Public Sewer
    • Lot Description: Rolling/Sloping
    • Heating: Natural Gas, Central
    • Water Heater: Gas
    • Garage Type: Drive Under
    • Gaso: Natural Gas
    • Property Status: Active Contingency
    • Exterior Amenities: Aggregate Driveway
    • Water Supply: Public
    • Kitchen Level: First
    • Laundry Level: First
    • Bath Level: First
    • Mstr Bedroom Level: First
    • Great Rm Level: First
    • Dining Rm Level: First
    • Bedroom 2 Level: Lower
    • Bedroom 3 Level: Lower
    • Bath 2 Level: Lower
    • Den/Family Rm Level: Lower
    • 1/2 Bath Level: First
    • Tax Map #: 105B 1 13A

    Price history

    DateEventPrice
    10/1/2021Sold$450,000-4.1%$131/sqft
    Source: SWVAR #79534 Report a problem
    8/9/2021Listed for sale$469,000+33.6%$136/sqft
    Source: SWVAR #79534 Report a problem
    2/20/2018Sold$351,000-7.4%$102/sqft
    Source: Public Record Report a problem
    8/31/2017Price change$379,000-5%$110/sqft
    Source: Highlands Realty, Inc. #57548 Report a problem
    6/14/2017Listed for sale$399,000$116/sqft
    Source: Highlands Realty, Inc. #57548 Report a problem
    5/8/2017Pending sale$399,000$116/sqft
    Source: Highlands Realty, Inc. #57548 Report a problem
    1/20/2017Price change$399,000-2.7%$116/sqft
    Source: Highlands Realty, Inc. #57548 Report a problem
    10/31/2016Price change$410,000-3.3%$119/sqft
    Source: Highlands Realty, Inc. #57548 Report a problem
    10/5/2016Listed for sale$424,000-2.5%$123/sqft
    Source: Highlands Realty, Inc. #57548 Report a problem
    11/9/2015Listing removed$434,900$126/sqft
    Source: Visual Tour #53297 Report a problem
    10/27/2015Listed for sale$434,900+11.5%$126/sqft
    Source: Visual Tour #53297 Report a problem
    5/4/2008Listing removed$389,900$113/sqft
    Source: NCI Report a problem
    4/23/2008Listed for sale$389,900$113/sqft
    Source: NCI Report a problem

    Public tax history

    YearProperty taxesTax assessment
    2025$2,227 -2.6%$518,000 +35.9%
    2024$2,288 $381,300
    2023$2,288 $381,300
    2022$2,288 $381,300
    2021$2,288 +4.3%$381,300
    2020$2,194 $381,300 +9.5%
    2019$2,194 $348,200
    2018$2,194 +3.8%$348,200
    2017$2,114 $348,200 +3.8%
    2016$2,114 $335,600
    2015$2,114 $335,600
    2014$2,114 $335,600
    2013-- $335,600
    2012-- $335,600
    2011-- $335,600
    2010-- $335,600
    2009-- $335,600 +13.5%
    2008-- $295,700
    2007-- $295,700
    2006-- $295,700
    2005$1,685 +32.8%$295,700 +39.8%
    2004$1,269 +5.3%$211,500
    2003$1,206 $211,500
    2002$1,206 -0.9%$211,500 +14.7%
    2001$1,217 $184,400

    Find assessor info on the county website

    Neighborhood: 24210

    Nearby schools

    GreatSchools rating
    Schools provided by the listing agent
    • Elementary: Abingdon
    • Middle: E B Stanley
    • High: Abingdon

    Source: The MLS. This data may not be complete. We recommend contacting the local school district to confirm school assignments for this home.

    Get pre-qualified for a loan
    At Zillow Home Loans, we can pre-qualify you in as little as 5 minutes with no impact to your credit score.

    An equal housing lender. NMLS #10287.