Price reduced!! MOVE-IN-READY!! A must see. Location location location. Welcome to Adare Village, one of the area’s most desirable 55+ communities! This is a beautiful well-maintained home that offers the perfect blend of comfort, functionality, and convenience, nestled within a small, quiet, and well-manicured neighborhood. As you arrive home, you will appreciate an ample driveway to have access to the two-car garage. That space can accommodate the desired car of an enthusiast, or simply for extra storage space. Step inside through the front door to discover a spacious open-concept layout boasting 2 generously sized bedrooms, each with their own full bathroom. In the heart of the home is the inviting living and dining room area, seamlessly connected to a bright and accessible kitchen. There is enough space for an eat-in-kitchen option, or migrate to the open space dining room area. In addition, on the first floor, you’ll will find a conveniently located ½ bathroom for your guests and the laundry room. Upstairs you will come to a huge loft and bonus walk-in closet before getting to the bedroom. The full bathroom upstairs has access to a walk-in finished oversize attic storage room. Downstairs, a full basement offers endless possibilities—create a workshop, home gym, or extra entertainment zone—while abundant storage throughout ensures you’ll have room for everything. Enjoy the serenity of this cozy enclave with its beautifully landscaped grounds, ideal for morning strolls or quiet afternoons. Yet, you’re only moments away from shopping, dining, parks, medical facilities, and everything else you need for an effortless lifestyle. Enjoy the community events in the neighborhood clubhouse. Don’t miss your chance to join this highly sought-after community and experience the best in 55+ living. This one is a “must see” and won’t last very long!
Sold for $432,000
$432,000
121 Croom Mills Dr, Hockessin, DE 19707
2beds
2,075sqft
Townhouse
Built in 2003
3,920 Square Feet Lot
$438,900 Zestimate®
$208/sqft
$2,454 Estimated rent
Home value
$438,900
$395,000 - $487,000
$2,454/mo
Zestimate® history
Owner options
List your home for rent
$2,454/mo
Rent Zestimate®
Find your next renter with Zillow Rental Manager. Plus, with online applications, you can quickly screen prospective tenants – for free.
$2,454/mo
Rent Zestimate®
Refinance and save
$2,747/mo
Est. payment
Refinancing to a lower rate could help reduce your monthly payments and save thousands over the life of the loan.
$2,747/mo
Est. payment
Explore your selling options
Work with a Zillow partner agent
Leverage their expertise and Zillow's premium Showcase listings to get your home seen by more buyers.
Get startedList with your own agent
Get your home in front of millions of buyers by listing it on Zillow.
Learn how to do itSell it yourself
Take full control of how buyers see your home on Zillow by listing For Sale by Owner (FSBO).
List your homeWhat's special
Home gymExtra entertainment zoneBeautifully landscaped groundsFull basementGenerously sized bedroomsBonus walk-in closetTwo-car garage
Zillow last checked:
Listing updated:
Listed by:
Allan Taylor 302-750-7597,
Keller Williams Realty Wilmington
Bought with:
Lori Davis, MD5002692
Patterson-Schwartz-Newark
Source: Bright MLS,MLS#: DENC2086042
Facts & features
Interior
Bedrooms & bathrooms
- Bedrooms: 2
- Bathrooms: 3
- Full bathrooms: 2
- 1/2 bathrooms: 1
- Main level bathrooms: 2
- Main level bedrooms: 1
Rooms
- Room types: Living Room, Dining Room, Kitchen, Basement, Bedroom 1, Laundry, Loft, Utility Room, Bathroom 2, Primary Bathroom, Half Bath
Bedroom 1
- Features: Soaking Tub
- Level: Upper
- Area: 144 Square Feet
- Dimensions: 16 x 9
Primary bathroom
- Features: Bathroom - Walk-In Shower
- Level: Main
- Area: 100 Square Feet
- Dimensions: 10 x 10
Bathroom 2
- Features: Attic - Finished, Soaking Tub
- Level: Upper
- Area: 88 Square Feet
- Dimensions: 11 x 8
Basement
- Features: Basement - Unfinished
- Level: Lower
- Area: 600 Square Feet
- Dimensions: 50 x 12
Dining room
- Level: Main
- Area: 143 Square Feet
- Dimensions: 13 x 11
Half bath
- Features: Walk-In Closet(s)
- Level: Main
- Area: 35 Square Feet
- Dimensions: 7 x 5
Kitchen
- Features: Eat-in Kitchen
- Level: Main
- Area: 180 Square Feet
- Dimensions: 18 x 10
Laundry
- Level: Main
- Area: 48 Square Feet
- Dimensions: 8 x 6
Living room
- Features: Dining Area
- Level: Main
- Area: 176 Square Feet
- Dimensions: 16 x 11
Loft
- Features: Walk-In Closet(s)
- Level: Upper
- Area: 210 Square Feet
- Dimensions: 15 x 14
Utility room
- Features: Walk-In Closet(s)
- Level: Upper
- Area: 70 Square Feet
- Dimensions: 10 x 7
Heating
- Central, Forced Air, Natural Gas
Cooling
- Central Air, Natural Gas
Appliances
- Included: Electric Water Heater
- Laundry: Laundry Room
Features
- Basement: Unfinished
- Has fireplace: No
Interior area
- Total structure area: 2,075
- Total interior livable area: 2,075 sqft
- Finished area above ground: 2,075
- Finished area below ground: 0
Property
Parking
- Total spaces: 2
- Parking features: Garage Faces Front, Attached
- Garage spaces: 2
Accessibility
- Accessibility features: 2+ Access Exits
Features
- Levels: Two
- Stories: 2
- Pool features: None
Lot
- Size: 3,920 Square Feet
Details
- Additional structures: Above Grade, Below Grade
- Parcel number: 08024.40230
- Zoning: ST
- Special conditions: Standard
Construction
Type & style
- Home type: Townhouse
- Architectural style: Colonial
- Property subtype: Townhouse
Materials
- Brick, Aluminum Siding, Vinyl Siding
- Foundation: Brick/Mortar
Condition
- New construction: No
- Year built: 2003
Utilities & green energy
- Sewer: Public Sewer
- Water: Private
Community & HOA
Community
- Senior community: Yes
- Subdivision: Adare Village
HOA
- Has HOA: Yes
- Services included: Snow Removal, Trash, Maintenance Grounds
- HOA fee: $195 monthly
- HOA name: ADARE VILLAGE
Location
- Region: Hockessin
Financial & listing details
- Price per square foot: $208/sqft
- Tax assessed value: $487,500
- Annual tax amount: $2,410
- Date on market: 7/17/2025
- Listing agreement: Exclusive Right To Sell
- Listing terms: Conventional,FHA,VA Loan,Cash
- Inclusions: Washer, Dryer
- Ownership: Fee Simple
Price history
| Date | Event | Price |
|---|---|---|
| 12/22/2025 | Sold | $432,000-1.6%$208/sqft |
Source:  Bright MLS #DENC2086042 Report a problem Bright MLS #DENC2086042 Report a problem | ||
| 11/19/2025 | Contingent | $439,000$212/sqft |
Source: Bright MLS #DENC2086042 Report a problem | ||
| 11/15/2025 | Price change | $439,000-2.2%$212/sqft |
Source: Bright MLS #DENC2086042 Report a problem | ||
| 10/17/2025 | Price change | $449,000-2.2%$216/sqft |
Source: Bright MLS #DENC2086042 Report a problem | ||
| 9/18/2025 | Listed for sale | $459,000+4.3%$221/sqft |
Source: Bright MLS #DENC2086042 Report a problem | ||
| 9/10/2025 | Listing removed | $440,000$212/sqft |
Source: Bright MLS #DENC2086042 Report a problem | ||
| 8/21/2025 | Price change | $440,000-3.3%$212/sqft |
Source: Bright MLS #DENC2086042 Report a problem | ||
| 7/31/2025 | Price change | $455,000-5%$219/sqft |
Source: Bright MLS #DENC2086042 Report a problem | ||
| 7/18/2025 | Listed for sale | $479,000+83.6%$231/sqft |
Source: Bright MLS #DENC2086042 Report a problem | ||
| 12/8/2003 | Sold | $260,850$126/sqft |
Source: Public Record Report a problem | ||
Public tax history
| Year | Property taxes | Tax assessment |
|---|---|---|
| 2025 | -- | $487,500 +355.2% |
| 2024 | $2,279 +15.5% | $107,100 |
| 2023 | $1,973 -0.3% | $107,100 |
| 2022 | $1,978 -4.7% | $107,100 |
| 2021 | $2,075 -0.4% | $107,100 |
| 2020 | $2,083 +0.1% | $107,100 |
| 2019 | $2,080 +2.4% | $107,100 |
| 2017 | $2,032 +12.9% | $107,100 |
| 2016 | $1,799 | $107,100 |
| 2015 | $1,799 +8.8% | $107,100 |
| 2014 | $1,654 | $107,100 |
| 2013 | -- | $107,100 |
| 2012 | -- | $107,100 |
| 2011 | -- | $107,100 |
| 2010 | -- | $107,100 |
| 2009 | -- | $107,100 |
| 2008 | -- | $107,100 |
| 2007 | -- | $107,100 |
| 2006 | -- | $107,100 |
| 2005 | -- | $107,100 |
| 2004 | -- | $107,100 +800% |
| 2003 | -- | $11,900 |
| 2002 | -- | $11,900 |
| 2001 | -- | $11,900 |
Find assessor info on the county website
Neighborhood: 19707
Nearby homes
- $478,8002 bd2 ba2k sqft117 Croom Mills Dr, Hockessin, DE 19707Off Market
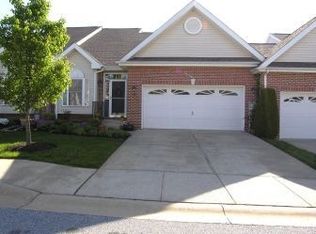
- $452,5002 bd2 ba2k sqft125 Croom Mills Dr, Hockessin, DE 19707Off Market
- $458,3002 bd2 ba2k sqft115 Croom Mills Dr, Hockessin, DE 19707Off Market
- $468,5002 bd2 ba2k sqft127 Croom Mills Dr, Hockessin, DE 19707Off Market
- $465,0002 bd2 ba2k sqft113 Croom Mills Dr, Hockessin, DE 19707Off Market
- $464,9002 bd2 ba1.9k sqft122 Croom Mills Dr, Hockessin, DE 19707Sold
- $411,2002 bd3 ba1.8k sqft120 Croom Mills Dr, Hockessin, DE 19707Off Market
- $420,9002 bd2 ba1.9k sqft124 Croom Mills Dr, Hockessin, DE 19707Off Market
Nearby schools
GreatSchools rating
- 10/10North Star Elementary SchoolGrades: K-5Distance: 0.8 mi
- 3/10Dickinson (John) High SchoolGrades: 6-12Distance: 2.5 mi
- 8/10duPont (H.B.) Middle SchoolGrades: 6-8Distance: 3.1 mi
Schools provided by the listing agent
- District: Red Clay Consolidated
Source: Bright MLS. This data may not be complete. We recommend contacting the local school district to confirm school assignments for this home.
Get a cash offer in 3 minutes
Find out how much your home could sell for in as little as 3 minutes with a no-obligation cash offer.
Estimated market value
$438,900
Get a cash offer in 3 minutes
Find out how much your home could sell for in as little as 3 minutes with a no-obligation cash offer.
Estimated market value
$438,900
- Delaware
- New Castle County
- Newark
- 19707
- 121 Croom Mills Dr
Nearby cities
Nearby neighborhoods
Nearby zip codes
Other Newark Topics
