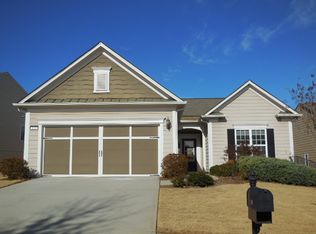
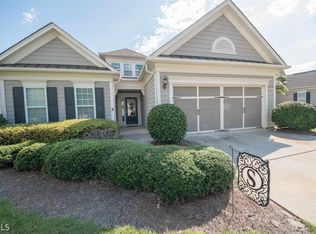
View the Fully Immersive 3D Video Tour!! Fantastic Vernon Hill Floor Plan w/ all the Upgrades on a Corner Lot! 3 Bedrooms & 2 Baths Plus a Full Office/Den. 2-Story Foyer Entrance, Great Rm w/ Fire Place, Gas Logs, Marble Hearth & Surround. Full Sun Rm w/ Tile Flrs, Dining Rm w/ Crown Molding. Kitchen Overlooking Great Rm w/ Granite Countertops, Stainless Steel Appliances, Tile Backsplash, Pantry, Breakfast Bar, Hardwood Flrs, Extended Cabinetry & Breakfast Room. Laundry Rm w/ Cabinetry. Owner's Suite w/ Spacious Bedroom, Walk-in Closet, Double Bowl Sinks, Soaking Tub w/ Detachable Hand Sprayer, Separate Walk-in Tile Shower, Private Water Closet. Extended Back Patio w/ Stack Stone Knee Wall & Privacy Trellis Wall. 2-Car Automatic Garage w/ attic storage.
This property is not currently displayed as for sale or rent on Zillow. This may be different from what's on other websites or public sources.