Skip main navigation
Closed
  • $355,200

    127 Allium Ct, Griffin, GA 30223

    2beds
    2,137sqft
    Single Family Residence, Residential
    Built in 2007
    7,840 Square Feet Lot
    $358,800 Zestimate®
    $166/sqft
    $2,131 Estimated rent

    Home value

    $358,800

    $283,000 - $452,000

    $2,131/mo

    Zestimate® history
    Loading
    Loading...

    Owner options

    List your home for rent

    $2,131/mo

    Rent Zestimate®

    Find your next renter with Zillow Rental Manager. Plus, with online applications, you can quickly screen prospective tenants – for free.

    Learn more

    $2,131/mo

    Rent Zestimate®

    Refinance and save

    $5,296/mo

    Est. payment

    Refinancing to a lower rate could help reduce your monthly payments and save thousands over the life of the loan.

    See today's rates

    $5,296/mo

    Est. payment

    Explore your selling options

    Work with a Zillow partner agent

    Leverage their expertise and Zillow's premium Showcase listings to get your home seen by more buyers.

    Get started

    List with your own agent

    Get your home in front of millions of buyers by listing it on Zillow.

    Learn how to do it

    Sell it yourself

    Take full control of how buyers see your home on Zillow by listing For Sale by Owner (FSBO).

    List your home

    What's special

    Large tiled sunroomAdditional flex roomOpen concept floor planAbundance of windowsIsland with seating spaceDining area with wainscotingCozy breakfast area
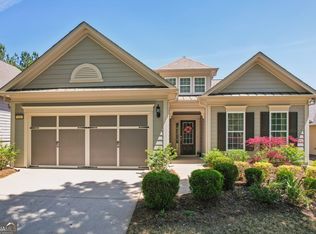
    Motivated Seller! Seller is including one-year home warranty plus additional buyer incentives! Ask you agent for details. Priced below market value! This well-maintained home is over 2100 sq. feet and offers 2 bedrooms, 2 full baths, and an office/flex space. Open concept floor plan with views from the kitchen to the dining area, family room, and sunroom. Spacious kitchen with tons of cabinets and countertop space, stainless appliances, custom backsplash, an island with seating space, and a cozy breakfast area with a built-in desk. Dining area with wainscoting. Family room with gas fireplace. Large, tiled sunroom with an abundance of windows. Primary suite with trey ceiling and spa style bath with separate soaking tub and shower, custom painted cabinets, and large walk-in closet. Spacious guest bedroom. Additional flex room with French doors is perfect to use for an office or workout room. Garage features walk-up stairs to a floored storage area. Enjoy entertaining outside on the enlarged patio featuring a beautiful pergola. Come enjoy the pools, fitness center, tennis courts, pickleball courts, and tons of activities that are just a few amenities that Sun City Peachtree has to offer. Call today to schedule your showing. Ask how you can receive up to $1500 credit by using one of our preferred lenders. Exclusions may apply.

    Zillow last checked:

    Listing updated:

    Listed by:

    Sherry Puckett,

    Watkins Real Estate Associates,

    Jenni Armstrong,

    Watkins Real Estate Associates

    Bought with:

    NON-MLS NMLS

    Non FMLS Member

    Source: FMLS GA,MLS#: 7536344MLS Logo

    Facts & features

    Interior

    Bedrooms & bathrooms
    • Bedrooms: 2
    • Bathrooms: 2
    • Full bathrooms: 2
    • Main level bathrooms: 2
    • Main level bedrooms: 2
    Rooms
    • Room types: Family Room, Laundry, Office, Sun Room
    Primary bedroom
    • Features: In-Law Floorplan, Master on Main, Split Bedroom Plan
    • Level: In-Law Floorplan, Master on Main, Split Bedroom Plan
    Bedroom
    • Features: In-Law Floorplan, Master on Main, Split Bedroom Plan
    Primary bathroom
    • Features: Double Vanity, Other, Separate Tub/Shower
    Dining room
    • Features: Other
    Kitchen
    • Features: Breakfast Bar, Eat-in Kitchen, Kitchen Island, Pantry, Solid Surface Counters
    Heating
    • Central, Forced Air, Natural Gas, Other
    Cooling
    • Ceiling Fan(s), Central Air, Electric, Other
    Appliances
    • Included: Dishwasher, Microwave, Refrigerator
    • Laundry: In Hall, Laundry Room
    Features
    • Double Vanity, Entrance Foyer, High Speed Internet, Walk-In Closet(s)
    • Flooring: Carpet, Ceramic Tile, Hardwood, Other
    • Windows: Double Pane Windows, Insulated Windows, Window Treatments
    • Basement: None
    • Attic: Pull Down Stairs
    • Number of fireplaces: 1
    • Fireplace features: Factory Built, Family Room, Gas Log
    • Common walls with other units/homes: No Common Walls
    Interior area
    • Total structure area: 2,137
    • Total interior livable area: 2,137 sqft
    • Finished area above ground: 2,137
    • Finished area below ground: 0

    Property

    Parking
    • Total spaces: 2
    • Parking features: Attached, Garage, Garage Door Opener, Kitchen Level, Storage
    • Attached garage spaces: 2
    Accessibility
    • Accessibility features: None
    Features
    • Levels: One
    • Stories: 1
    • Patio & porch: Patio
    • Exterior features: Other, No Dock
    • Pool features: None
    • Spa features: None
    • Fencing: None
    • Has view: Yes
    • View description: Other
    • Waterfront features: None
    • Body of water: None
    Lot
    • Size: 7,840 Square Feet
    • Features: Level
    Details
    • Additional structures: None
    • Parcel number: 300 02018
    • Other equipment: None
    • Horse amenities: None

    Construction

    Type & style
    • Home type: SingleFamily
    • Architectural style: Craftsman,Ranch
    • Property subtype: Single Family Residence, Residential
    Materials
    • Cement Siding, Concrete, Stone
    • Foundation: Slab
    • Roof: Composition
    Condition
    • Resale
    • New construction: No
    • Year built: 2007

    Utilities & green energy

    • Electric: 220 Volts
    • Sewer: Public Sewer
    • Water: Public
    • Utilities for property: Cable Available, Electricity Available, Natural Gas Available, Other, Phone Available, Sewer Available, Underground Utilities
    Green energy
    • Energy efficient items: Windows
    • Energy generation: None

    Community & HOA

    Community
    • Features: Clubhouse, Fitness Center, Golf, Homeowners Assoc, Park, Playground, Pool, RV / Boat Storage, Sidewalks, Street Lights, Tennis Court(s)
    • Security: Fire Alarm, Smoke Detector(s)
    • Senior community: Yes
    • Subdivision: Sun City Peachtree
    HOA
    • Has HOA: Yes
    • Services included: Maintenance Grounds, Swim, Tennis, Trash
    • HOA fee: $3,084 annually
    Location
    • Region: Griffin

    Financial & listing details

    • Price per square foot: $166/sqft
    • Tax assessed value: $406,708
    • Annual tax amount: $5,826
    • Date on market: 3/6/2025
    • Cumulative days on market: 53 days
    • Ownership: Fee Simple
    • Electric utility on property: Yes
    • Road surface type: Other

    Price history

    DateEventPrice
    6/9/2025Sold$355,200-3.9%$166/sqft
    Source: FMLS GA #7536344 Report a problem
    4/30/2025Pending sale$369,500$173/sqft
    Source: GAMLS #10489765 Report a problem
    2/9/2025Listed for sale$369,500$173/sqft
    Source: GAMLS #10456140 Report a problem
    2/6/2025Listing removed$369,500$173/sqft
    Source: GAMLS #10449479 Report a problem
    1/30/2025Listed for sale$369,500$173/sqft
    Source: GAMLS #10449479 Report a problem
    1/30/2025Listing removed$369,500$173/sqft
    Source: GAMLS #10430102 Report a problem
    1/20/2025Price change$369,500-5.4%$173/sqft
    Source: GAMLS #10430102 Report a problem
    12/21/2024Listed for sale$390,500+37%$183/sqft
    Source: GAMLS #10430102 Report a problem
    10/20/2020Sold$285,000-1.6%$133/sqft
    Source: GAMLS #8821807 Report a problem
    9/22/2020Pending sale$289,700$136/sqft
    Source: Chapman Group Realty, Inc. #8821807 Report a problem
    7/15/2020Listed for sale$289,700+15.3%$136/sqft
    Source: Chapman Group Realty, Inc. #8821807 Report a problem
    1/4/2008Sold$251,300$118/sqft
    Source: Public Record Report a problem

    Public tax history

    YearProperty taxesTax assessment
    2024$4,550 -0.1%$162,683
    2023$4,556 +13.4%$162,683 +24.4%
    2022$4,018 +12.5%$130,746 +21%
    2021$3,572 -2.8%$108,020 +9.4%
    2020$3,674 +19.9%$98,714
    2019$3,065 +15.3%$98,714 +9.3%
    2018$2,658 -4.3%$90,319
    2017$2,777 +1.5%$90,319
    2016$2,737 $90,319
    2015$2,737 -9.2%$90,319
    2014$3,013 $90,319
    2013-- --
    2012-- --
    2011-- --
    2010-- --
    2009-- --
    2008-- --
    Find assessor info on the county website

    Neighborhood: 30223

    Nearby schools

    GreatSchools rating
    Schools provided by the listing agent
    • Elementary: Jordan Hill Road
    • Middle: Kennedy Road
    • High: Spalding

    Source: FMLS GA. This data may not be complete. We recommend contacting the local school district to confirm school assignments for this home.

    Get a cash offer in 3 minutes
    Find out how much your home could sell for in as little as 3 minutes with a no-obligation cash offer.
    Estimated market value
    $358,800
    Get a cash offer in 3 minutes
    Find out how much your home could sell for in as little as 3 minutes with a no-obligation cash offer.
    Estimated market value
    $358,800