Experience refined 55+ living at 121 Devalinder Drive, where thoughtful design meets effortless comfort in a beautifully curated home with a flexible layout. The main-level primary suite is a serene retreat featuring a custom-designed walk-in closet, while an additional main-floor bedroom or office and a private second-floor suite provide exceptional versatility for guests or hobbies. Light-filled, open-concept living spaces create an inviting atmosphere, highlighted by the vaulted ceiling and an architectural overlook to the second-floor living area. The elegant dining room features a tray ceiling, adding architectural interest, while neutral tones and upgraded lighting throughout enhance the home’s bright, airy appeal. Thoughtful custom touches—including a charming window seat and a dedicated kitchen desk—add both character and everyday functionality. Designed for seamless entertaining, the sunroom opens to an expansive deck and patio framed by a pergola, offering multiple outdoor spaces for relaxation and gatherings. Additional highlights include efficient natural gas, a whole-house surge protector, ample storage throughout the home, including a full unfinished basement, and a spacious two-car garage, custom shades and an owned security system. Enjoy truly low-maintenance living with HOA-managed lawn care and snow removal, plus access to the community clubhouse featuring a library, billiards room, and an active calendar of social groups. This exceptional home delivers an elevated lifestyle defined by comfort, convenience, and community. Join us for a special "Packing Party Open House" on February 5th from 1-4pm to tour this special home.
Sold for $569,000
$569,000
121 Devalinder Dr, Newark, DE 19702
3beds
3,050sqft
Single Family Residence
Built in 2010
10,019 Square Feet Lot
$579,600 Zestimate®
$187/sqft
$2,942 Estimated rent
Home value
$579,600
$522,000 - $643,000
$2,942/mo
Zestimate® history
Owner options
List your home for rent
$2,942/mo
Rent Zestimate®
Find your next renter with Zillow Rental Manager. Plus, with online applications, you can quickly screen prospective tenants – for free.
$2,942/mo
Rent Zestimate®
Refinance and save
$2,912/mo
Est. payment
Refinancing to a lower rate could help reduce your monthly payments and save thousands over the life of the loan.
$2,912/mo
Est. payment
Explore your selling options
Work with a Zillow partner agent
Leverage their expertise and Zillow's premium Showcase listings to get your home seen by more buyers.
Get startedList with your own agent
Get your home in front of millions of buyers by listing it on Zillow.
Learn how to do itSell it yourself
Take full control of how buyers see your home on Zillow by listing For Sale by Owner (FSBO).
List your homeWhat's special
Effortless comfortThoughtful designNeutral tonesBeautifully curated homeFull unfinished basementUpgraded lighting throughoutLight-filled open-concept living spaces
Zillow last checked:
Listing updated:
Listed by:
Candice Santoro 302-584-3279,
CR Realty,
Co-Listing Agent: Carolyn A Stanley 302-376-8800,
CR Realty
Bought with:
Allison Fehnel, 2321497
Patterson-Schwartz-Hockessin
Source: Bright MLS,MLS#: DENC2095330
Facts & features
Interior
Bedrooms & bathrooms
- Bedrooms: 3
- Bathrooms: 3
- Full bathrooms: 3
- Main level bathrooms: 2
- Main level bedrooms: 2
Rooms
- Room types: Bedroom 2, Bedroom 3, Bedroom 1, Bathroom 1, Bathroom 2
Bedroom 1
- Level: Main
Bedroom 2
- Level: Main
Bedroom 3
- Level: Upper
Bathroom 1
- Level: Main
Bathroom 1
- Level: Upper
Bathroom 2
- Level: Main
Heating
- Forced Air, Natural Gas
Cooling
- Central Air, Electric
Appliances
- Included: Cooktop, Dishwasher, Dryer, Refrigerator, Washer, Water Heater, Microwave, Oven, Gas Water Heater
- Laundry: Main Level
Features
- Breakfast Area, Built-in Features, Ceiling Fan(s), Entry Level Bedroom, Family Room Off Kitchen, Open Floorplan, Formal/Separate Dining Room, Recessed Lighting, Walk-In Closet(s)
- Windows: Window Treatments
- Basement: Full
- Number of fireplaces: 1
Interior area
- Total structure area: 3,050
- Total interior livable area: 3,050 sqft
- Finished area above ground: 3,050
- Finished area below ground: 0
Property
Parking
- Total spaces: 2
- Parking features: Garage Faces Front, Garage Door Opener, Inside Entrance, Driveway, Attached
- Attached garage spaces: 2
- Has uncovered spaces: Yes
Accessibility
- Accessibility features: None
Features
- Levels: Two
- Stories: 2
- Patio & porch: Patio, Porch, Deck
- Exterior features: Lawn Sprinkler, Sidewalks
- Pool features: None
Lot
- Size: 10,019 Square Feet
Details
- Additional structures: Above Grade, Below Grade
- Parcel number: 11031.20070
- Zoning: ST
- Special conditions: Standard
Construction
Type & style
- Home type: SingleFamily
- Architectural style: Cape Cod
- Property subtype: Single Family Residence
Materials
- Vinyl Siding, Aluminum Siding, Brick
- Foundation: Permanent
Condition
- Very Good
- New construction: No
- Year built: 2010
Utilities & green energy
- Sewer: Public Sewer
- Water: Public
Community & HOA
Community
- Senior community: Yes
- Subdivision: Village Of Long Cree
HOA
- Has HOA: Yes
- Amenities included: Clubhouse, Billiard Room, Library
- Services included: Common Area Maintenance, Maintenance Grounds, Snow Removal
- HOA fee: $184 monthly
Location
- Region: Newark
Financial & listing details
- Price per square foot: $187/sqft
- Tax assessed value: $572,400
- Annual tax amount: $5,926
- Date on market: 2/5/2026
- Listing agreement: Exclusive Right To Sell
- Listing terms: Cash,Conventional,VA Loan
- Inclusions: Mirror In Living Room
- Exclusions: Dining Room Chandelier
- Ownership: Fee Simple
Price history
| Date | Event | Price |
|---|---|---|
| 4/3/2026 | Sold | $569,000$187/sqft |
Source:  Bright MLS #DENC2095330 Report a problem Bright MLS #DENC2095330 Report a problem | ||
| 2/9/2026 | Pending sale | $569,000$187/sqft |
Source: Bright MLS #DENC2095330 Report a problem | ||
| 2/5/2026 | Listed for sale | $569,000+19.2%$187/sqft |
Source: Bright MLS #DENC2095330 Report a problem | ||
| 12/1/2010 | Sold | $477,400$157/sqft |
Source: Public Record Report a problem | ||
Public tax history
| Year | Property taxes | Tax assessment |
|---|---|---|
| 2025 | $5,426 +44% | $572,400 +490.1% |
| 2024 | $3,769 +2.8% | $97,000 |
| 2023 | $3,668 +0.7% | $97,000 |
| 2022 | $3,644 -0.4% | $97,000 |
| 2021 | $3,657 +2.9% | $97,000 |
| 2020 | $3,555 +14.3% | $97,000 |
| 2019 | $3,111 +6.6% | $97,000 |
| 2017 | $2,917 +4.7% | $97,000 |
| 2016 | $2,786 | $97,000 |
| 2015 | $2,786 +11.3% | $97,000 |
| 2014 | $2,504 | $97,000 |
| 2013 | -- | $97,000 |
| 2012 | -- | $97,000 |
| 2011 | -- | $97,000 +2104.5% |
| 2010 | -- | $4,400 |
| 2009 | -- | $4,400 |
| 2008 | -- | $4,400 |
| 2007 | -- | $4,400 |
| 2006 | -- | $4,400 |
| 2005 | -- | $4,400 |
Find assessor info on the county website
Neighborhood: Village of Long Creek
Nearby homes
- $542,6004 bd4 ba3.3k sqft123 Devalinder Dr, Newark, DE 19702Off Market
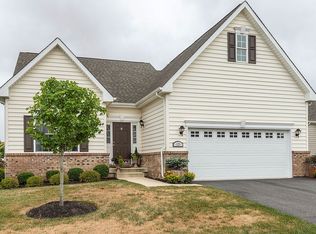
- $503,4002 bd3 ba2.2k sqft119 Devalinder Dr, Newark, DE 19702Off Market

- $393,6002 bd2 ba-- sqft01 Devalinder Dr, Newark, DE 19702Off Market
- $450,0002 bd2 ba2k sqft1 Devalinder Dr, Newark, DE 19702Sold
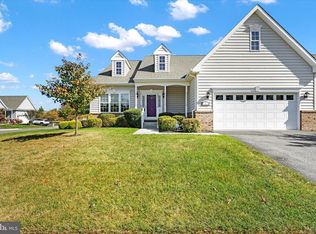
- $520,0003 bd3 ba2.8k sqft117 Devalinder Dr, Newark, DE 19702Sold
- $592,9004 bd3 ba3k sqft3 Devalinder Dr, Newark, DE 19702Off Market
- $475,0002 bd2 ba2.7k sqft124 Devalinder Dr, Newark, DE 19702Off Market
- $574,1003 bd4 ba2.8k sqft5 Devalinder Dr, Newark, DE 19702Off Market
Nearby schools
GreatSchools rating
- 4/10Brader (Henry M.) Elementary SchoolGrades: K-5Distance: 2.4 mi
- 3/10Gauger-Cobbs Middle SchoolGrades: 6-8Distance: 4.5 mi
- 1/10Glasgow High SchoolGrades: 9-12Distance: 2.4 mi
Schools provided by the listing agent
- District: Christina
Source: Bright MLS. This data may not be complete. We recommend contacting the local school district to confirm school assignments for this home.
Get a cash offer in 3 minutes
Find out how much your home could sell for in as little as 3 minutes with a no-obligation cash offer.
Estimated market value
$579,600
Get a cash offer in 3 minutes
Find out how much your home could sell for in as little as 3 minutes with a no-obligation cash offer.
Estimated market value
$579,600
- Delaware
- New Castle County
- Newark
- 19702
- Village of Long Creek
- 121 Devalinder Dr
