BRAND NEW ROOF!!!!
New Timberline HDZ class 3, impact resistant, 30 yr, with a MFG warranty that will transfer to the new owner.
Wake up to a safe, quiet, peaceful life in this charming home. Where the rhythm of life is unhurried and calm. Enjoy the decades old stately mature trees this property has to offer. Lots of shade and character for the backyard that is completely fenced for privacy. The home has been well cared for by the owner occupant and will make a great place to live and raise your family. With a slab foundation and composition roof this home is durable and practical. The layout is efficient and adaptable with spaces just where you need them. There is a very large lot and a 33' X 24' metal building to the north with the address of, 104 Orchard St Custer City, OK 73639, that is included with the house. The two lots make this property 1/2 of a city block. All appliances stay with the house.
For sale
Price cut: $14.5K (9/9)
$139,500
121 E 2nd St, Custer City, OK 73639
3beds
1,219sqft
Single Family Residence
Built in 1978
0.4 Acres Lot
$-- Zestimate®
$114/sqft
$-- HOA
What's special
Very large lotBrand new roof
- 289 days
- 239
- 15
Zillow last checked:
Listing updated:
Listed by:
James Daubenspeck 580-821-6437,
RE/MAX Energy Real Estate
Source: MLSOK/OKCMAR as distributed by MLS GRID,MLS#: 1202614
Facts & features
Interior
Bedrooms & bathrooms
- Bedrooms: 3
- Bathrooms: 2
- Full bathrooms: 2
Heating
- Has Heating (Unspecified Type)
Cooling
- Has cooling: Yes
Appliances
- Included: Free-Standing Electric Oven, Free-Standing Electric Range
Features
- Flooring: Carpet, Tile
- Has fireplace: No
- Fireplace features: None
Interior area
- Total structure area: 1,219
- Total interior livable area: 1,219 sqft
Property
Parking
- Total spaces: 2
- Parking features: Additional Parking, Concrete
- Garage spaces: 2
Features
- Levels: One
- Stories: 1
Lot
- Size: 0.4 Acres
- Features: Corner Lot
Details
- Parcel number: 121E2nd73639
- Special conditions: None
Construction
Type & style
- Home type: SingleFamily
- Architectural style: Ranch
- Property subtype: Single Family Residence
Materials
- Brick
- Foundation: Slab
- Roof: Composition
Condition
- Year built: 1978
Utilities & green energy
- Utilities for property: Cable Available, High Speed Internet, Public
Community & HOA
Location
- Region: Custer City
Financial & listing details
- Price per square foot: $114/sqft
- Tax assessed value: $85,190
- Annual tax amount: $721
- Date on market: 12/10/2025
Estimated market value
Not available
Estimated sales range
Not available
$1,263/mo
Price history
| Date | Event | Price |
|---|---|---|
| 9/9/2026 | Price change | $139,500-9.4%$114/sqft |
Source:  MLSOK/OKCMAR as distributed by MLS GRID #1202614 Report a problem MLSOK/OKCMAR as distributed by MLS GRID #1202614 Report a problem | ||
| 4/2/2026 | Price change | $154,000-14.4%$126/sqft |
Source: MLSOK/OKCMAR as distributed by MLS GRID #1202614 Report a problem | ||
| 2/9/2026 | Price change | $180,000-12.2%$148/sqft |
Source: MLSOK/OKCMAR as distributed by MLS GRID #1202614 Report a problem | ||
| 12/10/2025 | Listed for sale | $205,000+241.7%$168/sqft |
Source: MLSOK/OKCMAR as distributed by MLS GRID #1202614 Report a problem | ||
| 12/22/1999 | Sold | $60,000$49/sqft |
Source: Agent Provided Report a problem | ||
Public tax history
| Year | Property taxes | Tax assessment |
|---|---|---|
| 2025 | $745 +3.3% | $9,371 +3% |
| 2024 | $721 +6% | $9,098 +3% |
| 2023 | $680 +14.3% | $8,833 +3% |
| 2022 | $595 -6% | $8,576 |
| 2021 | $633 +3.7% | $8,576 +6.1% |
| 2020 | $610 +18.7% | $8,084 +3% |
| 2019 | $514 +2.6% | $7,848 +3% |
| 2018 | $501 +1.9% | $7,620 +3% |
| 2017 | $492 -3.5% | $7,398 +3% |
| 2016 | $510 +4.4% | $7,182 +3% |
| 2015 | $488 +4.5% | $6,973 +3% |
| 2014 | $467 +12.7% | $6,770 +3% |
| 2013 | $415 +0.1% | $6,574 +3% |
| 2012 | $414 -5.5% | $6,381 +3% |
| 2011 | $438 +4.6% | $6,198 |
| 2010 | $419 +6% | $6,198 +5% |
| 2009 | $395 -0.6% | $5,902 |
| 2008 | $398 +7.5% | $5,902 +5% |
| 2007 | $370 | $5,621 |
Find assessor info on the county website
Monthly payment
Est. payment
Payment breakdown
Explore the cost of this home by adjusting the details. Changes won't be saved.Climate risks
Neighborhood: 73639
Nearby schools
Schools provided by the listing agent
- Elementary: Thomas ES
- Middle: Thomas-Fay-Custer Unified JHS
- High: Thomas-Fay-Custer Unified HS
Source: MLSOK/OKCMAR as distributed by MLS GRID. This data may not be complete. We recommend contacting the local school district to confirm school assignments for this home.
Similar homes
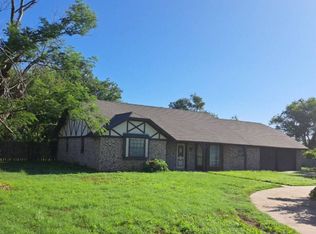
- $137,0002 bd1 ba1.5k sqft115 E 10th St, Custer City, OK 73639For Sale
 MLS ID #1229246, Jonathan Cornelsen, McGraw REALTORS (BO). MLSOK/OKCMAR as distributed by MLS GRID
 - $169,9004 bd1 ba1.7k sqft211 W 4th St, Custer City, OK 73639For Sale
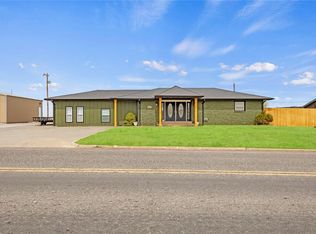 MLS ID #1219898, Christina Green, Green Real Estate LLC. MLSOK/OKCMAR as distributed by MLS GRID
 - $145,0004 bd2 ba1.4k sqft618 N State St, Weatherford, OK 73096For Sale
 MLS ID #1245325, Suzann Brandhorst, BRANDHORST REALTY. MLSOK/OKCMAR as distributed by MLS GRID
 - $139,5002 bd1 ba1.3k sqft400 N State St, Weatherford, OK 73096For Sale
 MLS ID #1246776, DEBORAH MELTON, DAVIS PROPERTIES, LLC.. MLSOK/OKCMAR as distributed by MLS GRID
