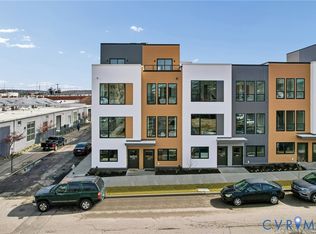
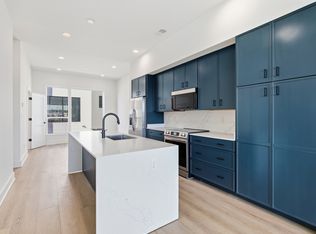
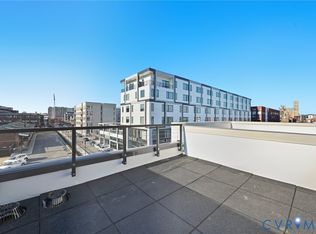
Welcome to Manchester Square, Richmond’s new construction townhome community in Manchester featuring modern floor-plans with garages! Step inside this END UNIT, a 3 Level Trestle where this 3 bedroom, 3.5 bath home features 1,662 sqft of spacious living space with a first floor bedroom along with a garage. The interior blends style and function. The open-concept living spaces flow effortlessly and are ideal for entertaining family and friends. A modern kitchen features unique slim-shaker cabinetry, full-height quartz backsplashes, and a spacious island upgraded with waterfall quartz end panels. Modern stainless steel appliances and champagne bronze or black accents add a touch of luxury. The primary bedroom features an ensuite bath with a double vanity with quartz counters and tastefully designed tile shower. An additional secondary bedroom with private ensuite bath as well as the laundry complete the home. The exteriors feature a striking combination of pristine white stucco, warm wood-effect cladding, and industrial-inspired metal accents, creating a bold yet welcoming aesthetic. This unique blend of materials offers a sophisticated, urban look that stands out while seamlessly integrating with its surroundings. Experience the perfect blend of urban vibrancy and outdoor recreation. Manchester Square is just a quick walk from the city’s best cafes, breweries, the Floodwall, and Richmond’s scenic Riverfront. Embrace a lifestyle filled with both excitement and convenience. Schedule your appointment today, and be the first to call Manchester Square home.
Sold for $505,000
Zillow last checked:
Listing updated:
Bought with:
Peggy Depew, 0225267153
Hometown Realty
Source: CVRMLS,MLS#: 2615665 Originating MLS: Central Virginia Regional MLS
Originating MLS: Central Virginia Regional MLSPrice history
| Date | Event | Price |
|---|---|---|
| 8/27/2026 | Sold | $505,000-1.9%$304/sqft |
Source:  CVRMLS #2615665 Report a problem CVRMLS #2615665 Report a problem | ||
| 7/16/2026 | Pending sale | $515,000$310/sqft |
Source: CVRMLS #2615665 Report a problem | ||
| 7/9/2026 | Price change | $515,000+1%$310/sqft |
Source: CVRMLS #2615665 Report a problem | ||
| 6/9/2026 | Listed for sale | $510,000$307/sqft |
Source: CVRMLS #2615665 Report a problem | ||
| 6/8/2026 | Listing removed | $510,000$307/sqft |
Source: CVRMLS #2601129 Report a problem | ||
| 1/14/2026 | Listed for sale | $510,000$307/sqft |
Source: CVRMLS #2601129 Report a problem | ||

Get a cash offer in 3 minutes
Find out how much your home could sell for in as little as 3 minutes with a no-obligation cash offer.
Estimated market value
$506,400
