Skip main navigation
For sale
  • $475,000

    121 E 8th Avenue, Denver, CO 80203

    2beds
    1,462sqft
    : 
    Loading
    Get pre-qualified
    Townhouse
    Built in 1907
    -- sqft lot
    $-- Zestimate®
    $325/sqft
    $315/mo HOA

    What's special

    Stylish flooringExposed brick wallsThoughtfully designed kitchenNicely sized secondary bedroomBrand-new flooringFinished lower levelSpacious primary bedroom
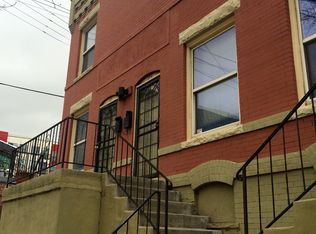
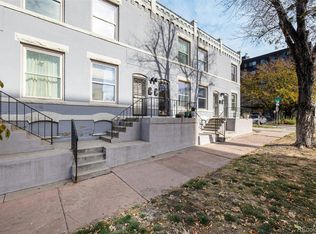
    Nestled in the heart of Cap Hill, this charming end-unit townhome offers the perfect blend of character and turn-key living. Just steps from some of Denver’s best shops, restaurants, and neighborhood favorites, you’ll love everything this central location has to offer. With southern and western exposure, the home is filled with incredible natural light that beautifully highlights the exposed brick walls and genuine hardwood floors throughout. The thoughtfully designed kitchen stands out at this price point, featuring natural stone countertops, stylish flooring, and custom 42-inch cabinetry. Just off the kitchen, step outside to your own private fenced patio — perfect for relaxing in the sunshine, entertaining guests, or grilling year-round. Upstairs, the spacious primary bedroom showcases more exposed brick, abundant southern light, and a generous walk-in closet. A nicely sized secondary bedroom and an updated full bathroom complete the upper level. The finished lower level adds valuable flexible living space with brand-new flooring, making it ideal for a media room, home office, workout area, or guest retreat. Additional storage space downstairs adds even more functionality to this exceptional home. This competitively priced listing won't last long. Book your showing today!
    44 days
    |
    253
    |
    30
    |

    Zillow last checked:

    Listing updated:

    Listed by:

    Mike Wilkinson 970-759-3539 Mike@embarkdenver.com,

    Embark Realty Group

    Source: REcolorado as distributed by MLS GRID,MLS#: 3350492MLS Logo

    Loading...

      Facts & features

      Interior

      Bedrooms & bathrooms
      • Bedrooms: 2
      • Bathrooms: 1
      • Full bathrooms: 1
      Bedroom
      • Level: Upper
      Bedroom
      • Level: Upper
      Bathroom
      • Level: Upper
      Bonus room
      • Level: Basement
      Dining room
      • Level: Main
      Kitchen
      • Level: Main
      Laundry
      • Level: Basement
      Living room
      • Level: Main
      Utility room
      • Level: Basement
      Heating
      • Forced Air, Natural Gas
      Cooling
      • Central Air
      Appliances
      • Included: Dishwasher, Dryer, Microwave, Oven, Refrigerator, Washer
      • Laundry: In Unit
      Features
      • Ceiling Fan(s), Granite Counters
      • Flooring: Carpet, Tile, Wood
      • Windows: Double Pane Windows
      • Basement: Full
      • Common walls with other units/homes: End Unit
      Interior area
      • Total structure area: 1,462
      • Total interior livable area: 1,462 sqft
      • Finished area above ground: 1,090
      • Finished area below ground: 356
      Video & virtual tour

      Property

      Parking
      • Total spaces: 2
      • Details: Off Street Spaces: 2
      Features
      • Levels: Two
      • Stories: 2
      • Entry location: Ground
      • Patio & porch: Patio
      • Exterior features: Gas Grill
      • Fencing: Full
      • Has view: Yes
      • View description: City
      Lot
      • Features: Near Public Transit
      Details
      • Parcel number: 503825042
      • Zoning: C-MX-8
      • Special conditions: Standard

      Construction

      Type & style
      • Home type: Townhouse
      • Property subtype: Townhouse
      • Attached to another structure: Yes
      Materials
      • Brick, Concrete, Other
      • Roof: Unknown
      Condition
      • Updated/Remodeled
      • Year built: 1907

      Utilities & green energy

      • Sewer: Public Sewer
      • Water: Public

      Community & HOA

      Community
      • Security: Carbon Monoxide Detector(s), Smoke Detector(s)
      • Subdivision: Capitol Hill
      HOA
      • Has HOA: Yes
      • Services included: Reserve Fund, Insurance, Maintenance Grounds, Maintenance Structure, Sewer, Snow Removal, Water
      • HOA fee: $315 monthly
      • HOA name: Sherman Terrace Condominiums
      • HOA phone: 303-260-7177
      Location
      • Region: Denver

      Financial & listing details

      • Price per square foot: $325/sqft
      • Tax assessed value: $494,200
      • Annual tax amount: $2,330
      • Date on market: 5/29/2026
      • Listing terms: Cash,Conventional,FHA,VA Loan
      • Exclusions: Sellers Personal Property
      • Ownership: Individual

        Estimated market value

        Not available

        Estimated sales range

        Not available

        Not available

        Price history

        DateEventPrice
        5/29/2026Listed for sale$475,000-8.2%$325/sqft
        Source: REcolorado as distributed by MLS GRID #3350492 Report a problem
        7/25/2024Sold$517,500-1.4%$354/sqft
        Source: REcolorado as distributed by MLS GRID #6346913 Report a problem
        6/27/2024Pending sale$525,000$359/sqft
        Source: REcolorado as distributed by MLS GRID #6346913 Report a problem
        6/20/2024Listed for sale$525,000+31.3%$359/sqft
        Source: REcolorado as distributed by MLS GRID #6346913 Report a problem
        11/23/2020Sold$400,000$274/sqft
        Source: Public Record Report a problem
        10/13/2020Pending sale$400,000$274/sqft
        Source: Expert Real Estate #9912592 Report a problem
        9/30/2020Listed for sale$400,000+15%$274/sqft
        Source: Expert Real Estate #9912592 Report a problem
        7/23/2018Sold$347,900-0.6%$238/sqft
        Source: Public Record Report a problem
        6/23/2018Pending sale$349,900$239/sqft
        Source: Porchlight Real Estate Group #3452086 Report a problem
        6/21/2018Listed for sale$349,900$239/sqft
        Source: Porchlight Real Estate Group #3452086 Report a problem
        6/18/2018Pending sale$349,900$239/sqft
        Source: Porchlight Real Estate Group #3452086 Report a problem
        6/15/2018Listed for sale$349,900+116%$239/sqft
        Source: Porchlight Real Estate Group #3452086 Report a problem
        11/21/2015Listing removed$1,800$1/sqft
        Source: Emily Brown Report a problem
        10/21/2015Listed for rent$1,800$1/sqft
        Source: Emily Brown Report a problem
        5/31/2001Sold$162,000+18.2%$111/sqft
        Source: Public Record Report a problem
        12/23/1999Sold$137,000+16.1%$94/sqft
        Source: Public Record Report a problem
        11/5/1998Sold$118,000$81/sqft
        Source: Public Record Report a problem

        Public tax history

        YearProperty taxesTax assessment
        2024$2,280 +8.8%$29,420 -9.3%
        2023$2,096 +3.6%$32,420 +23%
        2022$2,023 -2.6%$26,350 -2.8%
        2021$2,077 +2.9%$27,110 -3.1%
        2020$2,019 +31.5%$27,985 -0.7%
        2019$1,535 $28,181 +42%
        2018$1,535 +0.3%$19,840
        2017$1,530 +5%$19,840 +6.4%
        2016$1,457 +11.4%$18,650
        2015$1,308 0%$18,650 +18.4%
        2014$1,309 -7.9%$15,750
        2013$1,421 +17.9%$15,750 -6.8%
        2012$1,205 +28%$16,900 +1.2%
        2011$942 +2.2%$16,700 +18.1%
        2010$921 +13.9%$14,140
        2009$809 -0.2%$14,140 +16.8%
        2008$810 -1.7%$12,110
        2007$824 +1.1%$12,110 -1.6%
        2006$815 -8.7%$12,310
        2005$893 $12,310
        Find assessor info on the county website

        Monthly payment

        Est. payment

        Payment breakdown

        Explore the cost of this home by adjusting the details. Changes won't be saved.
        All calculations are estimates and provided by Zillow, Inc. for informational purposes only. Actual amounts may vary.
        HOA fees may include property taxes on listings classified as Co-Ops. Contact the listing agent and/or owner for fee details.
        Mortgage interest rates are dependent on a number of factors, including credit score, down payment, and repayment length. Interest rate data provided by Zillow Group Marketplace, Inc. as of 1/1/1970 from various mortgage lenders with which we have lead or other similar arrangements; the Estimated Payment is an average of those rates.
        See how much you could borrow to make a competitive offer.

        Climate risks

        Neighborhood: Capitol Hill

        Getting around

        96 / 100
        Walker's Paradise
        51 / 100
        Good Transit
        98 / 100
        Biker's Paradise

        Nearby schools

        GreatSchools rating
        Schools provided by the listing agent
        • Elementary: Dora Moore
        • Middle: Kepner
        • High: West
        • District: Denver 1

        Source: REcolorado as distributed by MLS GRID. This data may not be complete. We recommend contacting the local school district to confirm school assignments for this home.

        A local agent can set up tours, give advice and negotiate with sellers.

        Browse local experts

        Similar homes