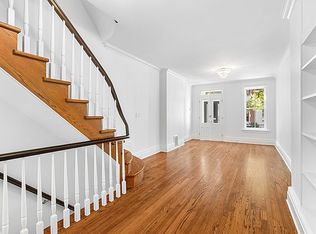
Immaculate and Modern Carnegie Hill Single-Family Townhouse Rental with Oversized Garden Situated on a charming tree-lined street, this Upper East Side townhouse is the epitome of modern elegance. Upon entering you are greeted with bright sun-soaked rooms, clean lines, and stately details. The Parlour Floor boasts a floor-through living space where families can gather or large parties can be thrown in the open loft-like gallery setting. Each floor in this four bedroom, two-and-a half-bath townhouse has a rear wall of floor to ceiling glass windows that provide natural light and views of the deep garden. The gracious Garden Level rounds out the townhouse with an expansive eat-in kitchen that melds rustic farmhouse flair with sleek modern convenience. With white-washed walls and gray painted hardwood floors throughout, each room has its own distinct style that integrates one-of-a-kind lattice doors, unique doorknobs, mantelpiece accents, and other subtle and delightful surprises. No detail has been overlooked to make this a relaxing retreat, and more importantly, a luxurious home. Perfectly located between Park Avenue and Lexington Avenue, residents of this townhouse have access to all the Upper East Side has to offer from cultural events at the 92nd Street Y to restaurants, shopping and the 6 Train just steps away. Plus, it's easily accessible to LaGuardia Airport for those who travel frequently. Layout Ground Floor: A private entrance under the stoop leads to a spacious vestibule where one can transition from the bustling city to the warmth and calm of home. The main feature of this floor is a fully renovated kitchen complete with Sub-Zero refrigerator, Viking cooktop and oven, and integrated Miele dishwasher. Dine formally overlooking the back garden or enjoy the farm-to-table feeling of the more relaxed front room. A powder room with tasteful subway tile completes this floor. Parlour Floor: Ascend the stairs and behold an open and welcoming living space. This floor embraces modern minimalism with a white and black color scheme in harmonious conjunction with a wall of glass and the natural world behind it. A quaint fireplace positioned at the center of the room adds a touch of warmth and sophistication. Third Floor: In the front of the house you will find a generously sized bedroom with two large windows and three closets. At the rear is the master bedroom that includes a fireplace, walk-in closet, and floor to ceiling glass wall. Between the two bedrooms is a spa-like full bath featuring marble tile and moldings along with chrome fixtures. It can be your own private oasis. Fourth Floor: Two additional bedrooms with walk-in closets are on this floor as well as another full bathroom with a double sink. And, as a bonus feature, the rear bedroom has a pitched A-frame ceiling that leads to an elevated loft with an oversized window, thereby doubling the space and light. Cellar: A laundry and storage area is located in the basement space. There is also a small area for mechanicals.
This property is not currently displayed as for sale or rent on Zillow. This may be different from what's on other websites or public sources.