Skip main navigation
Off market
  • $8,583,300

    127 E 92nd St, New York, NY 10128

    5beds
    5,100sqft
    Townhouse
    Built in 1901
    1,510 Square Feet Lot
    $8,583,300 Zestimate®
    $1,683/sqft
    $8,016 Estimated rent

    Home value

    $8,583,300

    $7.21M - $10.13M

    $8,016/mo

    Zestimate® history
    Loading
    Loading...

    Owner options

    List your home for rent

    $8,016/mo

    Rent Zestimate®

    Find your next renter with Zillow Rental Manager. Plus, with online applications, you can quickly screen prospective tenants – for free.

    Learn more

    $8,016/mo

    Rent Zestimate®

    Refinance and save

    $53,183/mo

    Est. payment

    Refinancing to a lower rate could help reduce your monthly payments and save thousands over the life of the loan.

    See today's rates

    $53,183/mo

    Est. payment

    Explore your selling options

    Work with a Zillow partner agent

    Leverage their expertise and Zillow's premium Showcase listings to get your home seen by more buyers.

    Get started

    List with your own agent

    Get your home in front of millions of buyers by listing it on Zillow.

    Learn how to do it

    Sell it yourself

    Take full control of how buyers see your home on Zillow by listing For Sale by Owner (FSBO).

    List your home

    What's special

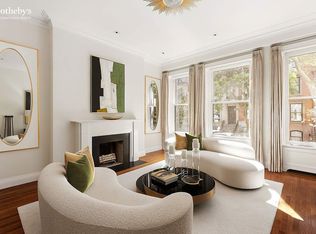
    Welcome home to this truly unique Carnegie Hill single family townhouse masterpiece. This gut-renovated 5 bedroom, 5.5 bathroom home is a vision of urban luxury boasting unparalleled craftsmanship with contemporary design, luxury finishes, full smart home automation, an elevator, and 6 outdoor spaces lending itself beautifully to the art of indoor - outdoor living. Upon entering the parlor floor of the home, you'll be greeted into a lockable entry gallery with soaring 11-foot ceilings. The gallery flows into formal living and dining rooms with a well-placed gas burning fireplace adorned with a Chesney limestone mantel. A powder room, pair of closets and Juliette balcony overlooking the backyard complete the parlor. The Garden floor features a private entrance and hosts a sprawling open kitchen equipped with custom Italian cabinerty, sleek countertops and backsplashes, and fully integrated stainless-steel appliances from a doulbe oven by Gaggenau, Miele range and Sub-Zero refrigerator. There is a casual dining area looking directly into the backyard with a full bathroom and a cozy bedroom or home office located right off the entrance. All the remaining four bedrooms sit on the second, third and fourth floors of the home, with the master suite occupying the entire second floor. You are greeted by 10-foot ceilings, beautifully appointed bay windows, automated privacy glass off of a massive dressing room and a sublime en-suite bathroom. The Zen like bathroom has a sky lit double vanity, vessel sinks, marble walls, a free-standing soaking tub and an enclosed walk-in shower and water closet. Each of the remaining three bedrooms have custom closets, easy access to pristine bathrooms, and two of the bedrooms have gorgeous terraces. The fourth floor consists of stunning sunroom that flows effortlessly out into an entertainment terrace with a full outdoor kitchen. A hardwired gas grill, Caesarstone countertops, an abundance of storage and a wet bar make this a dream for hosting. In addition, the sunroom showcases a custom fire-engine red staircase that leads up through an automated walk-out hatch and onto an expansive roof deck, adding even more space to host outdoor gatherings. Rounding out the house is a fully finished cellar complete with light wells, a home theater and ample space to make a game room or play area. The laundry room completes the floor with a Whirlpool washer/dryer. Features of this 5-story, 5100 sq. ft. jewel include a restored and freshly painted façade, gorgeous wide plank oak floors, imported doors and frames with magnetic locks, integrated virtual doorman, home automation, security systems, built-in speakers and audio pre-wiring, six-zone heating and cooling, energy efficient windows, an elevator serving five levels including the cellar, a central staircase with pre-wired lighting, a collection of thoughtfully placed sky lights and light wells, and 1,600 sq. ft. of outdoor space spread across a trio of bluestone-paved terraces, a rooftop deck, and irrigated front and rear gardens. Situated in Carnegie Hill, 127 East 92nd Street is less than three blocks from Central Park and Museum Mile. It is surrounded by restaurants, cafes, bars, and shops, and is close to Park Avenue, Equinox, and Whole Foods.

    This property is off market, which means it's not currently listed for sale or rent on Zillow. This may be different from what's available on other websites or public sources.

    Facts & features

    Interior

    Bedrooms & bathrooms
    • Bedrooms: 5
    • Bathrooms: 6
    • Full bathrooms: 5
    • 1/2 bathrooms: 1
    Cooling
    • Central
    Appliances
    • Included: Dishwasher, Dryer, Washer
    Features
    • Has fireplace: Yes
    Interior area
    • Total interior livable area: 5,100 sqft

    Property

    Lot
    • Size: 1,510 Square Feet
    Details
    • Parcel number: 015210013

    Construction

    Type & style
    • Home type: Townhouse
    Condition
    • Year built: 1901

    Community & HOA

    Location
    • Region: New York

    Financial & listing details

    • Price per square foot: $1,683/sqft
    • Tax assessed value: $7,657,000
    • Annual tax amount: $58,907

    Price history

    DateEventPrice
    9/13/2021Sold$7,500,000-5%$1,471/sqft
    Source: Public Record Report a problem
    8/6/2021Pending sale$7,895,000$1,548/sqft
    Source: StreetEasy Report a problem
    6/27/2021Price change$7,895,000-1.3%$1,548/sqft
    Source: StreetEasy Report a problem
    4/14/2021Price change$7,995,000-11.1%$1,568/sqft
    Source: StreetEasy Report a problem
    1/22/2021Listed for sale$8,995,000-5.2%$1,764/sqft
    Source: SERHANT. Report a problem
    1/13/2021Listing removed--
    Source: Nest Seekers International Report a problem
    11/17/2020Price change$9,488,000-4%$1,860/sqft
    Source: Nest Seekers International Report a problem
    6/25/2020Listed for sale$9,888,000$1,939/sqft
    Source: Nest Seekers International Report a problem
    3/13/2020Listing removed$9,888,000$1,939/sqft
    Source: Corcoran - MH East Side Sales #5893414 Report a problem
    10/24/2019Listed for sale$9,888,000+119.7%$1,939/sqft
    Source: Corcoran #5893414 Report a problem
    11/25/2014Sold$4,500,000-10%$882/sqft
    Source: Public Record Report a problem
    8/8/2014Listed for sale$5,000,000$980/sqft
    Source: Owner Report a problem

    Public tax history

    YearProperty taxesTax assessment
    2025$58,907 +4%$459,420 +16.5%
    2024$56,624 -1.1%$394,500 -16.4%
    2023$57,256 $471,960 -5.7%
    2022-- $500,580 -6.9%
    2021-- $537,900 +27.8%
    2020-- $421,020 +3.8%
    2019$33,428 +1.2%$405,540 +156.8%
    2018$33,036 +3.4%$157,924 +0.8%
    2017$31,951 +8.1%$156,737 +6%
    2016$29,560 $147,866 +6%
    2015$29,560 +248.7%$139,497 +6%
    2014$8,478 $131,604
    2013-- $131,604 +0.8%
    2012-- $130,615 +6%
    2011-- $123,222 +6%
    2010-- $116,248 +6%
    2009-- $109,670
    2008-- $109,670 +0.8%
    2007-- $108,847 +6%
    2006-- $102,686 +6%
    2005-- $96,874 +6%
    2004-- $91,392
    2003-- $91,392 +0.8%
    2002-- $90,706 +6%
    2001-- $85,572 +6%
    2000-- $80,729
    Find assessor info on the county website

    Neighborhood: Upper East Side

    Nearby schools

    GreatSchools rating