Welcome to this beautifully remodeled home in the heart of Hanford, where modern design meets timeless charm and an unbeatable location directly across from a neighborhood park. Step inside to an open and airy floor plan featuring new flooring, fresh interior paint, recessed lighting, and an abundance of natural light throughout. The fully updated kitchen is a true centerpiece, showcasing quartz countertops, white shaker style cabinetry, sleek black hardware, stainless steel appliances, a modern range hood, and a functional layout that opens seamlessly to the spacious living and dining areas perfect for both everyday living and entertaining. The home offers generously sized bedrooms with brand new carpet, ceiling fans, and large windows that provide peaceful views of the park and surrounding neighborhood. Both bathrooms have been tastefully updated with modern vanities, fixtures, and beautifully finished showers, creating a clean and cohesive feel throughout the home. Additional features include a dedicated indoor laundry area and ample storage. Outside, enjoy a large backyard with a concrete patio, mature trees, and a detached storage shed, offering plenty of space for entertaining, gardening, or future possibilities. The charming front porch adds to the home's curb appeal and creates the perfect spot to relax while overlooking the park just steps away. Conveniently located near downtown Hanford, schools, shopping, and dining, this move in ready home offers the perfect blend of style, comfort, and location.
Pending
$301,700
121 E Elm Street, Hanford, CA 93230
3beds
1,316sqft
Single Family Residence, Residential
Built in 1918
8,219 Square Feet Lot
$298,800 Zestimate®
$229/sqft
$-- HOA
What's special
Mature treesSleek black hardwareWhite shaker style cabinetryBrand new carpetNew flooringFresh interior paintQuartz countertops
- 196 days
- 258
- 18
Zillow last checked:
Listing updated:
Listed by:
Jenny Madrid 559-737-7363,
Legacy Real Estate Inc
Source: TCMLS,MLS#: 240867
Facts & features
Interior
Bedrooms & bathrooms
- Bedrooms: 3
- Bathrooms: 3
- 3/4 bathrooms: 2
- 1/2 bathrooms: 1
Heating
- Central
Cooling
- Ceiling Fan(s)
Appliances
- Included: Dishwasher, Range Hood
- Laundry: Gas Dryer Hookup, Inside, Laundry Room, Washer Hookup
Features
- Breakfast Bar, Ceiling Fan(s), High Ceilings, Open Floorplan, Recessed Lighting, Stone Counters
- Flooring: Carpet, Wood
- Has fireplace: No
- Common walls with other units/homes: No Common Walls
Interior area
- Total structure area: 1,316
- Total interior livable area: 1,316 sqft
Property
Parking
- Total spaces: 2
- Parking features: Detached
- Garage spaces: 2
Features
- Stories: 1
- Patio & porch: Covered, Front Porch, Patio, Porch
Lot
- Size: 8,219 Square Feet
- Features: Back Yard
Details
- Additional structures: Outbuilding, Shed(s), Storage
- Parcel number: 010196005000
Construction
Type & style
- Home type: SingleFamily
- Property subtype: Single Family Residence, Residential
Materials
- Vertical Siding
- Roof: Composition
Condition
- Updated/Remodeled
- New construction: No
- Year built: 1918
Utilities & green energy
- Sewer: Public Sewer
- Water: Public
- Utilities for property: Electricity Connected, Natural Gas Connected, Sewer Connected, Water Connected
Community & HOA
HOA
- Has HOA: No
Location
- Region: Hanford
Financial & listing details
- Price per square foot: $229/sqft
- Tax assessed value: $139,597
- Date on market: 7/8/2026
- Cumulative days on market: 172 days
- Electric utility on property: Yes
Estimated market value
$298,800
$284,000 - $314,000
$1,783/mo
Price history
| Date | Event | Price |
|---|---|---|
| 9/24/2026 | Pending sale | $301,700$229/sqft |
Source:  TCMLS #240867 Report a problem TCMLS #240867 Report a problem | ||
| 7/8/2026 | Price change | $301,700-1.6%$229/sqft |
Source: TCMLS #240867 Report a problem | ||
| 7/2/2026 | Pending sale | $306,700$233/sqft |
Source: TCMLS #240867 Report a problem | ||
| 6/22/2026 | Listed for sale | $306,700$233/sqft |
Source: TCMLS #240867 Report a problem | ||
| 6/5/2026 | Pending sale | $306,700$233/sqft |
Source: TCMLS #240867 Report a problem | ||
| 5/8/2026 | Price change | $306,700-1.1%$233/sqft |
Source: TCMLS #240867 Report a problem | ||
| 4/6/2026 | Listed for sale | $310,000+100%$236/sqft |
Source: TCMLS #240867 Report a problem | ||
| 1/28/2026 | Sold | $155,000+64%$118/sqft |
Source: Public Record Report a problem | ||
| 3/7/2003 | Sold | $94,500+26%$72/sqft |
Source: Public Record Report a problem | ||
| 4/26/2000 | Sold | $75,000+54.6%$57/sqft |
Source: Public Record Report a problem | ||
| 10/26/1999 | Sold | $48,500$37/sqft |
Source: Public Record Report a problem | ||
Public tax history
| Year | Property taxes | Tax assessment |
|---|---|---|
| 2026 | -- | $139,597 +2% |
| 2025 | $1,429 +3.8% | $136,861 +2% |
| 2024 | $1,377 +2.3% | $134,179 +2% |
| 2023 | $1,346 +0.1% | $131,549 +2% |
| 2022 | $1,345 +2.3% | $128,971 +2% |
| 2021 | $1,315 -1% | $126,443 +1% |
| 2020 | $1,328 +1.8% | $125,146 +2% |
| 2019 | $1,304 +3.1% | $122,692 +2% |
| 2018 | $1,265 +1.7% | $120,286 +2% |
| 2017 | $1,244 +1.5% | $117,927 +2% |
| 2016 | $1,226 +0.7% | $115,615 +1.5% |
| 2015 | $1,218 +2.1% | $113,879 +2% |
| 2014 | $1,192 | $111,648 +0.5% |
| 2013 | -- | $111,144 +2% |
| 2012 | $1,160 +4.5% | $108,965 +2% |
| 2011 | $1,111 -1.1% | $106,829 +0.8% |
| 2010 | $1,123 +1.6% | $106,031 -0.2% |
| 2009 | $1,105 +2.6% | $106,283 +2% |
| 2008 | $1,077 | $104,199 +2% |
| 2007 | -- | $102,155 +27.8% |
| 2006 | -- | $79,952 -18.6% |
| 2005 | -- | $98,189 +2% |
| 2004 | -- | $96,264 +20.9% |
| 2003 | -- | $79,591 +2% |
| 2002 | -- | $78,030 +2% |
| 2001 | -- | $76,500 |
Find assessor info on the county website
Monthly payment
Est. payment
Payment breakdown
Explore the cost of this home by adjusting the details. Changes won't be saved.Climate risks
Neighborhood: 93230


Similar homes
- $305,0003 bd2 ba1.1k sqft1201 N Redington Street, Hanford, CA 93230For Sale
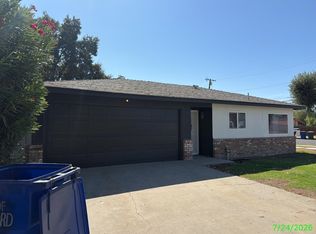 MLS ID #243641, Clay Smith, Craig Smith & Associates, Inc.. TCMLS
 - $285,0002 bd1 ba1.2k sqft224 E 10th Street, Hanford, CA 93230For Sale
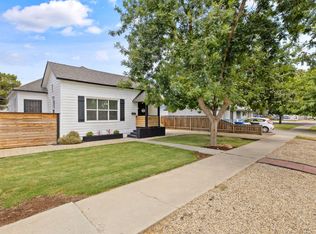 MLS ID #243630, Cynthia Kennemer, Berkshire Hathaway HomeServices California Realty. TCMLS
 - $305,0003 bd2 ba1k sqft905 E Florinda Street, Hanford, CA 93230For Sale
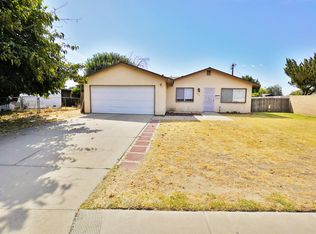 MLS ID #243709, Debra L White, Real Brokerage Technologies. TCMLS
 - $275,0003 bd1 ba1.3k sqft413 Central Ave, Hanford, CA 93230For Sale
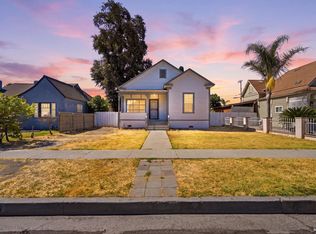 MLS ID #234724, Marina J. Mulverhill. Kings County MLS
Local buyer's agents are ready to help
