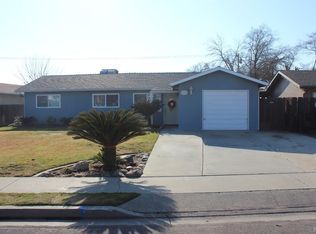
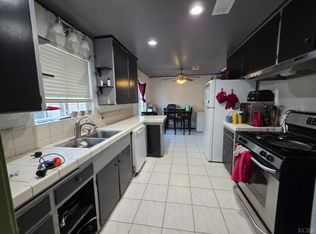
Welcome to this spacious home situated on a desirable corner lot in an established Hanford neighborhood. Inside, you'll find a generously sized living area with abundant natural light and a comfortable layout that flows into the dining space, where a charming brick fireplace creates a warm focal point for gatherings and everyday living. The galley style kitchen offers ample cabinetry, extended counter space, and convenient access to the indoor laundry area for added functionality. Large windows throughout the home brighten the interior, while the enclosed sunroom provides a versatile bonus space perfect for a home office, hobby room, or relaxing sitting area overlooking the backyard. The home features comfortable bedrooms and multiple bathrooms designed to accommodate a variety of living needs. Step outside to discover a spacious backyard with plenty of room for entertaining, gardening, or creating your own outdoor retreat. The property includes a covered patio area, an above ground pool, and additional deck space that offers flexibility for recreation or future customization. The attached two car garage and corner lot positioning provide additional convenience and curb appeal. Located in the growing city of Hanford, this home sits within a community experiencing continued residential and commercial development while maintaining its welcoming small town character. With nearby schools, parks, shopping, and convenient access to major routes throughout Kings County, this property presents an excellent opportunity for buyers looking for space, comfort, and long term potential.
For sale
$308,000
1901 N Kensington Way, Hanford, CA 93230
3beds
1,032sqft
:
Get pre-qualified$1,992/mo
Single Family Residence
Built in 1960
9,374 Square Feet Lot
$302,800 Zestimate®
$298/sqft
$-- HOA
What's special
- 137 days |
- 479 |
- 18 |
Likely to sell faster than
Zillow last checked:
Listing updated:
Listed by:
Raul Hernandez Ramirez DRE #02216476 559-329-1935,
KW Venture,
Hialys Sousa DRE #01945621 559-733-4100,
KW Venture
Source: Kings County MLS,MLS#: 233796 Originating MLS: Kings County Multiple Listing Service
Originating MLS: Kings County Multiple Listing ServiceFacts & features
Interior
Bedrooms & bathrooms
- Bedrooms: 3
- Bathrooms: 2
- Full bathrooms: 2
Primary bedroom
- Area: 0
- Dimensions: 0 x 0
Bedroom 2
- Area: 0
- Dimensions: 0 x 0
Bedroom 3
- Area: 0
- Dimensions: 0 x 0
Bedroom 4
- Area: 0
- Dimensions: 0 x 0
Bedroom 5
- Area: 0
- Dimensions: 0 x 0
Dining room
- Description: 0x0 Level:
- Area: 0
- Dimensions: 0 x 0
Family room
- Area: 0
- Dimensions: 0 x 0
Kitchen
- Description: 0x0 Level:
- Area: 0
- Dimensions: 0 x 0
Living room
- Area: 0
- Dimensions: 0 x 0
Cooling
- Ceiling Fan(s), Central Air
Appliances
- Included: Range Hood, Gas Range/Oven, Gas Water Heater
- Laundry: In Kitchen
Features
- Has fireplace: Yes
- Fireplace features: Living Room
Interior area
- Total structure area: 1,032
- Total interior livable area: 1,032 sqft
Property
Parking
- Parking features: Garage Attached, Garage Capacity (2)
- Has attached garage: Yes
Features
- Levels: One
- Stories: 1
- Has spa: Yes
- Spa features: In Ground
Lot
- Size: 9,374 Square Feet
- Features: Corner Lot
Details
- Parcel number: 008316014000
- Zoning: R16
Construction
Type & style
- Home type: SingleFamily
- Property subtype: Single Family Residence
Materials
- Roof: Composition
Condition
- Year built: 1960
Utilities & green energy
- Sewer: Public Sewer
- Water: Public
Community & HOA
HOA
- Has HOA: No
Location
- Region: Hanford
Financial & listing details
- Price per square foot: $298/sqft
- Tax assessed value: $265,301
- Annual tax amount: $2,919
- Date on market: 3/14/2026
- Cumulative days on market: 245 days
- Total actual rent: 0
Estimated market value
$302,800
$288,000 - $318,000
$1,846/mo
Price history
| Date | Event | Price |
|---|---|---|
| 3/14/2026 | Listed for sale | $308,000+3%$298/sqft |
Source:  Kings County MLS #233796 Report a problem Kings County MLS #233796 Report a problem | ||
| 2/13/2025 | Sold | $299,000+19.6%$290/sqft |
Source: Public Record Report a problem | ||
| 11/15/2021 | Sold | $250,000+33%$242/sqft |
Source: Public Record Report a problem | ||
| 7/26/2018 | Sold | $188,000$182/sqft |
Source:  TCMLS #138490 Report a problem TCMLS #138490 Report a problem | ||
Public tax history
| Year | Property taxes | Tax assessment |
|---|---|---|
| 2025 | $2,919 +3.7% | $265,301 +2% |
| 2024 | $2,816 +2.2% | $260,100 +2% |
| 2023 | $2,756 0% | $255,000 +2% |
| 2022 | $2,757 +29.3% | $250,000 +29% |
| 2021 | $2,132 -1% | $193,747 +1% |
| 2020 | $2,155 +1.7% | $191,760 +2% |
| 2019 | $2,119 +241.9% | $188,000 +200.7% |
| 2018 | $620 +1.8% | $62,512 +2% |
| 2017 | $609 +1.6% | $61,286 +2% |
| 2016 | $599 +0.8% | $60,084 +1.5% |
| 2015 | $594 +2.3% | $59,182 +2% |
| 2014 | $581 | $58,022 +0.5% |
| 2013 | -- | $57,760 +2% |
| 2012 | $565 +4.6% | $56,627 +2% |
| 2011 | $540 -1.1% | $55,516 +0.8% |
| 2010 | $545 +1.6% | $55,101 -0.2% |
| 2009 | $537 +2.7% | $55,232 +2% |
| 2008 | $523 | $54,149 +2% |
| 2007 | -- | $53,087 +2.4% |
| 2006 | -- | $51,844 +1.6% |
| 2005 | -- | $51,025 +2% |
| 2004 | -- | $50,024 +1.9% |
| 2003 | -- | $49,107 +2% |
| 2002 | -- | $48,144 +2% |
| 2001 | -- | $47,200 |
Find assessor info on the county website
Monthly payment
Est. payment
Payment breakdown
Explore the cost of this home by adjusting the details. Changes won't be saved.Climate risks
Neighborhood: 93230
Nearby schools
GreatSchools rating
- 7/10George Washington Elementary SchoolGrades: K-6Distance: 0.4 mi
- 8/10John F. Kennedy Junior High SchoolGrades: 7-8Distance: 1 mi
- 4/10Hanford High SchoolGrades: 9-12Distance: 0.2 mi
- $328,7003 bd2 ba1.1k sqft405 E Terrace Dr, Hanford, CA 93230Off Market

- $328,7003 bd2 ba1.2k sqft409 E Terrace Dr, Hanford, CA 93230Off Market
- $331,7005 bd2 ba1.6k sqft313 E Terrace Dr, Hanford, CA 93230Off Market
- $294,1003 bd1 ba1.1k sqft1891 N Kensington Way, Hanford, CA 93230Off Market
- $287,5003 bd2 ba1.2k sqft1923 N Kensington Way, Hanford, CA 93230Off Market
- $350,0003 bd2 ba1.4k sqft413 E Terrace Dr, Hanford, CA 93230Sold
- $259,2003 bd1 ba1k sqft309 E Terrace Dr, Hanford, CA 93230Off Market
- $305,0003 bd2 ba1.5k sqft1904 N Burl Dr, Hanford, CA 93230Sold
A local agent can set up tours, give advice and negotiate with sellers.
A local lender can help you make sure your offer is ready when you are.
Similar homes
- $299,9003 bd2 ba1.3k sqft275 Ida Way, Hanford, CA 93230For Sale
 MLS ID #241437, Rosie Quintero, Realty World Advantage. TCMLS
 - $325,0003 bd1 ba1k sqft1515 Thornton St, Hanford, CA 93230For Sale
 MLS ID #234646, Terry J. Campbell. Kings County MLS
 - $334,9003 bd2 ba1k sqft2044 N Raymond Rd, Hanford, CA 93230For Sale
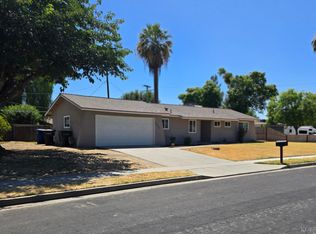 MLS ID #234575, Katherine J. Justice. Kings County MLS
 - $299,0003 bd2 ba1.1k sqft300 E Ivy Street, Hanford, CA 93230For Sale
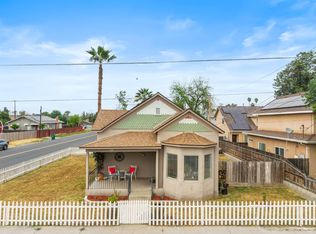 MLS ID #240799, Marisol Sandoval Perez, KW Venture. TCMLS
 - $310,0003 bd2 ba1.1k sqft124 W Florinda Street, Hanford, CA 93230For SaleMLS ID #241313, Erika Robles, Keller Williams Realty A.V.. TCMLS
- $345,0003 bd2 ba1k sqft1603 Rosewood Lane, Hanford, CA 93230For SaleMLS ID #243064, Erika Robles, Keller Williams Realty A.V.. TCMLS
- $301,7003 bd3 ba1.3k sqft121 E Elm Street, Hanford, CA 93230For SaleMLS ID #240867, Jenny Madrid, Legacy Real Estate Inc. TCMLS
- $300,0003 bd1 ba1.2k sqft10816 Abby Lane, Hanford, CA 93230For SaleMLS ID #242714, Vanessa Mirabal, KW Venture. TCMLS
- $313,0004 bd2 ba1.4k sqft10840 Beverly Drive, Hanford, CA 93230For SaleMLS ID #240548, Erika Robles, Keller Williams Realty A.V.. TCMLS
- $350,0003 bd2 ba1.4k sqft1008 E Myrtle Street, Hanford, CA 93230For SaleMLS ID #242763, Jose Perez, Independent Broker Network. TCMLS
- $319,0003 bd2 ba1.2k sqft122 E 11th St, Hanford, CA 93230For SaleMLS ID #233664, Sonja M Graney. Kings County MLS
- $335,0003 bd2 ba1.3k sqft1295 Lassen Dr, Hanford, CA 93230For SaleMLS ID #233589, Patricia Ruiz. Kings County MLS
- $369,9003 bd2 ba1.4k sqft2117 Beechwood Ct, Hanford, CA 93230For SaleMLS ID #652252, Ian Villalobos Hall. Fresno MLS
- $330,0003 bd2 ba1.5k sqft114 W Myrtle St, Hanford, CA 93230For SaleMLS ID #234504, Thomas A. Curtiss. Kings County MLS
- $274,9003 bd2 ba1.3k sqft1923B Emma Lee Ln, Hanford, CA 93230For SaleMLS ID #234112, Janice M. Wiley. Kings County MLS
- $290,0002 bd1 ba1.2k sqft330 W Malone St, Hanford, CA 93230For SaleMLS ID #234581, Amy Medeiros. Kings County MLS
- $250,0002 bd1 ba1k sqft229 W Colonial Drive, Hanford, CA 93230For SaleMLS ID #242358, Cindy Fernandez, Century 21 Select Real Estate. TCMLS
- $284,5002 bd1 ba940 sqft316 E Cameron St, Hanford, CA 93230For SaleMLS ID #648082, Khary J. Livingston. Fresno MLS
- $425,0004 bd2 ba1.3k sqft1209 W 6th St, Hanford, CA 93230For SaleMLS ID #234656, Laura E. Oliver. Kings County MLS
- $360,0003 bd2 ba1.1k sqft891 W Ambassador Dr, Hanford, CA 93230For SaleMLS ID #234423, Kimber Regan. Kings County MLS
Local buyer's agents are ready to help
