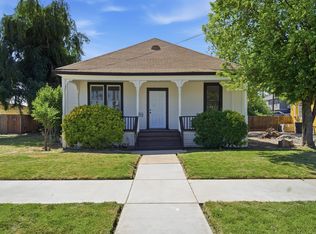
Welcome to a true Hanford century home, originally built in 1902 and thoughtfully updated to blend timeless character with today's modern comforts. Rich in history and charm, this home showcases original details, including hardwood flooring and a built-in china hutch, paired beautifully with extensive recent upgrades. Major improvements include updated electrical wiring and panel, new HVAC system with ductwork and insulation, a REME HALO in-duct air purifier, new water heater, improved foundation support, dual-pane windows, updated roofing, remodeled bathroom, refreshed front porch, and new fencing with low-maintenance xeriscape landscaping. With the major systems already addressed, this home offers the perfect opportunity to add your own style and finishing touches while enjoying the warmth and character only a historic home can provide. Zoned O-R (Office-Residential), this unique property offers flexibility for a variety of residential and office-related uses, creating potential opportunities for homeowners, professionals, or investors to explore permitted uses with the City of Hanford. Ideally located just blocks from Downtown Hanford, you'll enjoy convenient access to local boutiques, coffee shops, dining, the library, and the iconic Superior Dairy, currently undergoing exciting renovations. Nearby Lacey Park, schools, and community amenities complete the lifestyle this location provides. A rare opportunity to own a piece of Hanford history with modern livability and versatile zoning potential.
For sale
Price cut: $1.5K (6/22)
$315,000
124 W Florinda Street, Hanford, CA 93230
3beds
1,192sqft
:
Get pre-qualified$2,017/mo
Single Family Residence, Residential
Built in 1902
6,306 Square Feet Lot
$315,900 Zestimate®
$264/sqft
$-- HOA
What's special
Updated roofingRefreshed front porchRemodeled bathroomBuilt-in china hutchDual pane windows
- 87 days |
- 1,421 |
- 113 |
Zillow last checked:
Listing updated:
Listed by:
Erika Robles 559-667-7684,
Keller Williams Realty A.V.
Source: TCMLS,MLS#: 241313
Facts & features
Interior
Bedrooms & bathrooms
- Bedrooms: 3
- Bathrooms: 2
- Full bathrooms: 2
Heating
- Central
Cooling
- Ceiling Fan(s), Central Air
Appliances
- Included: Gas Range, Range Hood, Refrigerator
- Laundry: Inside, Laundry Room
Features
- Crown Molding, Recessed Lighting
- Flooring: Carpet, Hardwood
- Has fireplace: No
Interior area
- Total structure area: 1,192
- Total interior livable area: 1,192 sqft
Property
Features
- Stories: 1
- Patio & porch: Front Porch
- Has view: Yes
- View description: Neighborhood
Lot
- Size: 6,306 Square Feet
- Dimensions: 50126.212
- Features: Back Yard
Details
- Parcel number: 010154009000
Construction
Type & style
- Home type: SingleFamily
- Property subtype: Single Family Residence, Residential
Materials
- Wood Siding
- Foundation: Raised
- Roof: Composition
Condition
- New construction: No
- Year built: 1902
Utilities & green energy
- Sewer: Public Sewer
- Water: Public
- Utilities for property: Electricity Connected, Water Connected
Community & HOA
Community
- Security: Smoke Detector(s)
HOA
- Has HOA: No
Location
- Region: Hanford
Financial & listing details
- Price per square foot: $264/sqft
- Tax assessed value: $226,381
- Annual tax amount: $2,491
- Date on market: 6/8/2026
- Cumulative days on market: 75 days
- Electric utility on property: Yes
Estimated market value
$315,900
$300,000 - $332,000
$1,859/mo
Price history
| Date | Event | Price |
|---|---|---|
| 6/22/2026 | Price change | $315,000-0.5%$264/sqft |
Source:  Kings County MLS #234075 Report a problem Kings County MLS #234075 Report a problem | ||
| 6/16/2026 | Price change | $316,500-0.3%$266/sqft |
Source: Fresno MLS #647787 Report a problem | ||
| 6/8/2026 | Listed for sale | $317,500$266/sqft |
Source:  TCMLS #241313 Report a problem TCMLS #241313 Report a problem | ||
| 5/26/2026 | Contingent | $317,500$266/sqft |
Source: Kings County MLS #234075 Report a problem | ||
| 5/26/2026 | Pending sale | $317,500$266/sqft |
Source: TCMLS #241313 Report a problem | ||
| 5/8/2026 | Price change | $317,500-0.8%$266/sqft |
Source: Kings County MLS #234075 Report a problem | ||
| 4/27/2026 | Listed for sale | $320,000+54.6%$268/sqft |
Source: TCMLS #241313 Report a problem | ||
| 2/7/2020 | Sold | $207,000+1%$174/sqft |
Source: TCMLS #202013 Report a problem | ||
| 1/10/2020 | Pending sale | $204,900$172/sqft |
Source: Keller Williams Realty-Tulare #202013 Report a problem | ||
| 1/3/2020 | Price change | $204,900-2.4%$172/sqft |
Source: Keller Williams Realty-Tulare #202013 Report a problem | ||
| 12/13/2019 | Listed for sale | $209,900+90.8%$176/sqft |
Source: Keller Williams Realty-Tulare #202013 Report a problem | ||
| 9/5/2019 | Sold | $110,000$92/sqft |
Source: Public Record Report a problem | ||
Public tax history
| Year | Property taxes | Tax assessment |
|---|---|---|
| 2025 | $2,491 +3.7% | $226,381 +2% |
| 2024 | $2,402 +2.2% | $221,943 +2% |
| 2023 | $2,352 0% | $217,592 +2% |
| 2022 | $2,353 +2.2% | $213,327 +2% |
| 2021 | $2,302 +37.5% | $209,145 +40.4% |
| 2020 | $1,674 +135.8% | $149,000 +136.5% |
| 2019 | $710 +3% | $63,004 +2% |
| 2018 | $690 +1.5% | $61,769 +2% |
| 2017 | $679 +1.3% | $60,558 +2% |
| 2016 | $670 +0.6% | $59,371 +1.5% |
| 2015 | $666 +2% | $58,479 +2% |
| 2014 | $653 | $57,333 +0.5% |
| 2013 | -- | $57,074 +2% |
| 2012 | $637 +4.3% | $55,955 +2% |
| 2011 | $610 -1.2% | $54,857 +0.8% |
| 2010 | $617 | $54,447 |
Find assessor info on the county website
Monthly payment
Est. payment
Payment breakdown
Explore the cost of this home by adjusting the details. Changes won't be saved.Climate risks
Neighborhood: 93230
Nearby schools
GreatSchools rating
- 8/10Monroe Elementary SchoolGrades: K-6Distance: 1.1 mi
- 6/10Woodrow Wilson Junior High SchoolGrades: 7-8Distance: 0.4 mi
- 4/10Hanford High SchoolGrades: 9-12Distance: 0.7 mi
- $287,9002 bd2 ba1.6k sqft126 W Florinda St, Hanford, CA 93230Off Market
- $367,6003 bd2 ba1.7k sqft120 W Florinda St, Hanford, CA 93230Off Market
- $173,8001 bd1 ba688 sqft1011 N Irwin St, Hanford, CA 93230Off Market
- $161,6001 bd1 ba668 sqft1013 N Irwin St, Hanford, CA 93230Off Market
- $210,3002 bd1 ba1.1k sqft119 W Bush St, Hanford, CA 93230Off Market
- $214,3002 bd1 ba952 sqft112 W Florinda St, Hanford, CA 93230Off Market
- $175,5001 bd1 ba668 sqft121 W Bush St, Hanford, CA 93230Off Market
- $227,6001 bd1 ba594 sqft115 W Bush St, Hanford, CA 93230Off Market
A local agent can set up tours, give advice and negotiate with sellers.
A local lender can help you make sure your offer is ready when you are.
Similar homes
- $330,0003 bd2 ba1.5k sqft114 W Myrtle St, Hanford, CA 93230For Sale
 MLS ID #234504, Thomas A. Curtiss. Kings County MLS
 - $301,7003 bd3 ba1.3k sqft121 E Elm Street, Hanford, CA 93230For Sale
 MLS ID #240867, Jenny Madrid, Legacy Real Estate Inc. TCMLS
 - $299,0003 bd2 ba1.1k sqft300 E Ivy Street, Hanford, CA 93230For Sale
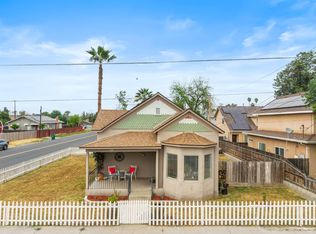 MLS ID #240799, Marisol Sandoval Perez, KW Venture. TCMLS
 - $314,5004 bd2 ba1.6k sqft1412 N Williams St, Hanford, CA 93230For Sale
 MLS ID #234252, Leticia R. Cervantes. Kings County MLS
 - $308,0003 bd2 ba1k sqft1901 N Kensington Way, Hanford, CA 93230For SaleMLS ID #233796, Raul Hernandez Ramirez. Kings County MLS
- $379,0003 bd2 ba1.4k sqft1426 N Irwin Street, Hanford, CA 93230For SaleMLS ID #242379, Zaid German, Bloom Group, Inc.. TCMLS
- $350,0003 bd2 ba1.4k sqft1008 E Myrtle Street, Hanford, CA 93230For SaleMLS ID #242763, Jose Perez, Independent Broker Network. TCMLS
- $295,0003 bd2 ba1.7k sqft1165 E Malone St, Hanford, CA 93230For SaleMLS ID #651495, Miguel Gonzalez. Fresno MLS
- $290,0002 bd1 ba1.2k sqft330 W Malone St, Hanford, CA 93230For SaleMLS ID #234581, Amy Medeiros. Kings County MLS
- $313,0004 bd2 ba1.4k sqft10840 Beverly Drive, Hanford, CA 93230For SaleMLS ID #240548, Erika Robles, Keller Williams Realty A.V.. TCMLS
- $290,0002 bd2 ba1.3k sqft11386 Hanford Armona Road, Hanford, CA 93230For SaleMLS ID #242254, Robin Fagundes, KW Venture. TCMLS
- $369,9003 bd2 ba1.4k sqft2117 Beechwood Ct, Hanford, CA 93230For SaleMLS ID #652252, Ian Villalobos Hall. Fresno MLS
- $300,0003 bd1 ba1.2k sqft10816 Abby Lane, Hanford, CA 93230For SaleMLS ID #242714, Vanessa Mirabal, KW Venture. TCMLS
- $219,9002 bd1 ba606 sqft1730 Mckinley Avenue, Hanford, CA 93230For SaleMLS ID #243039, Erica Buhl, Independent Broker Network. TCMLS
- $375,0003 bd2 ba1.7k sqft842 E Florinda Street, Hanford, CA 93230For SaleMLS ID #241287, Debra L White, Real Brokerage Technologies. TCMLS
- $360,0003 bd2 ba1.1k sqft891 W Ambassador Dr, Hanford, CA 93230For SaleMLS ID #234423, Kimber Regan. Kings County MLS
- $274,9003 bd2 ba1.3k sqft1923B Emma Lee Ln, Hanford, CA 93230For SaleMLS ID #234112, Janice M. Wiley. Kings County MLS
- $370,0003 bd2 ba1.2k sqft1316 Greenbrier Drive, Hanford, CA 93230For SaleMLS ID #242847, Candie Barnhart, Larry Harper, Broker. TCMLS
- $387,0003 bd2 ba1.7k sqft1910 Roland Dr, Hanford, CA 93230For SaleMLS ID #234418, Amy D. Leasure Lee. Kings County MLS
- $280,0002 bd2 ba1.3k sqft897 Greenfield Ave, Hanford, CA 93230For SaleMLS ID #642557, Monica K. Yepez. Fresno MLS
Local buyer's agents are ready to help
