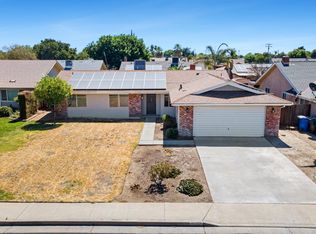
Built in 2017 and loaded with upgrades, this beautifully maintained 3-bedroom, 2-bath home offers 1,271 square feet of comfortable living space and is truly move-in ready. Each room in house has automatic light switches. The open-concept floor plan seamlessly connects the living room, dining area, and kitchen, creating an inviting space perfect for both everyday living and entertaining. The well-appointed kitchen features upgraded granite countertops, stainless steel gas stove and microwave, pantry storage, can lighting, and ample workspace for the home chef. Custom blinds and ceiling fans are found throughout the home, and pre-wiring for an entertainment center adds convenience to the main living area. The spacious primary suite offers newer upgraded flooring, a walk-in closet, and an ensuite bathroom complete with dual sinks and a walk-in shower. Two additional bedrooms, a guest bathroom, and an indoor laundry room provide functionality and comfort for the whole family. Outside, you'll find a beautifully landscaped front yard with automatic sprinklers setup with Wifi, an extra-large driveway, and fantastic curb appeal. The backyard is equally impressive, featuring a large upgraded covered patio and professionally maintained landscaping, creating the perfect setting for outdoor gatherings, barbecues, or simply relaxing after a long day.
For sale
$370,000
1316 Greenbrier Drive, Hanford, CA 93230
3beds
1,271sqft
:
Get pre-qualified$2,393/mo
Single Family Residence, Residential
Built in 2017
5,000 Square Feet Lot
$370,000 Zestimate®
$291/sqft
$-- HOA
What's special
Professionally maintained landscapingFantastic curb appealSpacious primary suiteBeautifully landscaped front yardUpgraded granite countertopsOpen-concept floor planCan lighting
- 13 days |
- 585 |
- 32 |
Zillow last checked:
Listing updated:
Listed by:
Candie Barnhart 559-816-0464,
Larry Harper, Broker
Source: TCMLS,MLS#: 242847
Facts & features
Interior
Bedrooms & bathrooms
- Bedrooms: 3
- Bathrooms: 2
- Full bathrooms: 2
Heating
- Central
Cooling
- Ceiling Fan(s), Central Air
Appliances
- Included: Dishwasher, Exhaust Fan, Gas Range, Microwave
- Laundry: Laundry Room
Features
- Ceiling Fan(s), Granite Counters, Kitchen Island, Kitchen Open to Family Room, Open Floorplan, Pantry, Vaulted Ceiling(s)
- Flooring: Carpet, Laminate, Vinyl
- Has fireplace: No
Interior area
- Total structure area: 1,271
- Total interior livable area: 1,271 sqft
Property
Parking
- Total spaces: 4
- Parking features: Garage, Open
- Garage spaces: 2
- Uncovered spaces: 2
Features
- Stories: 1
- Patio & porch: Covered
Lot
- Size: 5,000 Square Feet
- Features: Landscaped, Sprinklers In Front, Sprinklers In Rear
Details
- Parcel number: 011500014000
Construction
Type & style
- Home type: SingleFamily
- Property subtype: Single Family Residence, Residential
Materials
- Foundation: Slab
- Roof: Shingle
Condition
- New construction: No
- Year built: 2017
Utilities & green energy
- Sewer: Public Sewer
- Water: Public
- Utilities for property: Electricity Connected, Natural Gas Connected, Sewer Connected, Water Connected
Green energy
- Energy efficient items: Lighting
Community & HOA
HOA
- Has HOA: No
Location
- Region: Hanford
Financial & listing details
- Price per square foot: $291/sqft
- Tax assessed value: $234,274
- Annual tax amount: $2,630
- Date on market: 7/15/2026
- Cumulative days on market: 14 days
- Electric utility on property: Yes
Estimated market value
$370,000
$352,000 - $389,000
$2,487/mo
Price history
| Date | Event | Price |
|---|---|---|
| 7/15/2026 | Listed for sale | $370,000$291/sqft |
Source:  TCMLS #242847 Report a problem TCMLS #242847 Report a problem | ||
| 7/12/2026 | Listing removed | $370,000$291/sqft |
Source:  Kings County MLS #234522 Report a problem Kings County MLS #234522 Report a problem | ||
| 6/25/2026 | Listed for sale | $370,000+83.2%$291/sqft |
Source: Kings County MLS #234522 Report a problem | ||
| 3/14/2017 | Sold | $202,000$159/sqft |
Source: Public Record Report a problem | ||
Public tax history
| Year | Property taxes | Tax assessment |
|---|---|---|
| 2025 | $2,630 +6% | $234,274 +2% |
| 2024 | $2,482 +3.2% | $229,681 +2% |
| 2023 | $2,406 -0.5% | $225,179 +2% |
| 2022 | $2,418 +0.6% | $220,765 +2% |
| 2021 | $2,403 -2.6% | $216,437 +1% |
| 2020 | $2,468 +1% | $214,217 +2% |
| 2019 | $2,442 +1.8% | $210,017 +2% |
| 2018 | $2,400 +254% | $205,899 +316.3% |
| 2017 | $678 +201.5% | $49,455 +417.1% |
| 2016 | $225 +0.5% | $9,564 +1.5% |
| 2015 | $224 | $9,420 |
| 2014 | -- | -- |
Find assessor info on the county website
Monthly payment
Est. payment
Payment breakdown
Explore the cost of this home by adjusting the details. Changes won't be saved.Climate risks
Neighborhood: 93230
Nearby schools
GreatSchools rating
- 3/10Parkview Middle SchoolGrades: 5-8Distance: 1.6 mi
- 7/10Sierra Pacific High SchoolGrades: 9-12Distance: 2.1 mi
- 7/10Armona Elementary SchoolGrades: K-4Distance: 1.8 mi
- $383,3003 bd2 ba1.6k sqft1302 Greenbrier Dr, Hanford, CA 93230Off Market

- $421,4004 bd3 ba2k sqft1294 Greenbrier Dr, Hanford, CA 93230Off Market
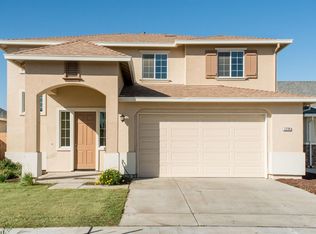
- $350,4003 bd2 ba1.2k sqft1288 Greenbrier Dr, Hanford, CA 93230Off Market

- $380,0003 bd2 ba1.5k sqft1332 Greenbrier Dr, Hanford, CA 93230Sold

- $379,6003 bd2 ba1.5k sqft1278 Greenbrier Dr, Hanford, CA 93230Off Market
- $391,1004 bd2 ba1.8k sqft1301 Greenbrier Dr, Hanford, CA 93230Off Market
- $452,8004 bd2 ba2.4k sqft1293 Greenbrier Dr, Hanford, CA 93230Off Market
- $390,0004 bd2 ba1.7k sqft1287 Greenbrier Dr, Hanford, CA 93230Sold
A local agent can set up tours, give advice and negotiate with sellers.
A local lender can help you make sure your offer is ready when you are.
Similar homes
- $419,9004 bd2 ba1.8k sqft1161 Greenbrier Dr, Hanford, CA 93230For Sale
 MLS ID #234598, Iliana Y. Ordonez. Kings County MLS
 - $365,0003 bd2 ba1.3k sqft1299 Mary St, Hanford, CA 93230For Sale
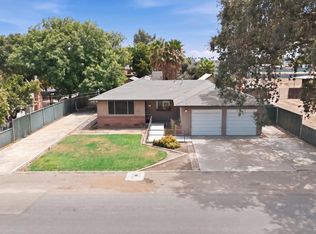 MLS ID #234660, Glenda Allison. Kings County MLS
 - $425,0004 bd2 ba1.3k sqft1209 W 6th St, Hanford, CA 93230For Sale
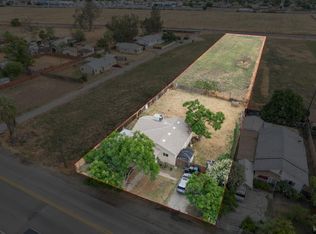 MLS ID #234656, Laura E. Oliver. Kings County MLS
 - $369,9003 bd2 ba1.4k sqft2117 Beechwood Ct, Hanford, CA 93230For Sale
 MLS ID #652252, Ian Villalobos Hall. Fresno MLS
 - $325,0003 bd1 ba1k sqft1515 Thornton St, Hanford, CA 93230For SaleMLS ID #234646, Terry J. Campbell. Kings County MLS
- $379,0003 bd2 ba1.4k sqft1426 N Irwin Street, Hanford, CA 93230For SaleMLS ID #242379, Zaid German, Bloom Group, Inc.. TCMLS
- $420,0003 bd3 ba1.6k sqft484 W Cinnamon Ave, Hanford, CA 93230For SaleMLS ID #234661, Holley McKay. Kings County MLS
- $390,0003 bd2 ba1.7k sqft144 W Cortner St, Hanford, CA 93230For SaleMLS ID #234613, Ashley Molina. Kings County MLS
- $387,0003 bd2 ba1.7k sqft1910 Roland Dr, Hanford, CA 93230For SaleMLS ID #234418, Amy D. Leasure Lee. Kings County MLS
- $350,0003 bd2 ba1.4k sqft1008 E Myrtle Street, Hanford, CA 93230For SaleMLS ID #242763, Jose Perez, Independent Broker Network. TCMLS
- $430,0003 bd2 ba1.6k sqft1326 W Sawtooth Pl, Hanford, CA 93230For SaleMLS ID #651480, Salvador Zavala Mora. Fresno MLS
- $430,0003 bd2 ba1.5k sqft2138 Freedom Street, Hanford, CA 93230For SaleMLS ID #242475, Erika Robles, Keller Williams Realty A.V.. TCMLS
- from $367,4903 bd2 ba1.2k sqftMadison Plan, Billingsley Ranch, Hanford, CA 93230New ConstructionDR Horton
- $360,0003 bd2 ba1.1k sqft891 W Ambassador Dr, Hanford, CA 93230For SaleMLS ID #234423, Kimber Regan. Kings County MLS
- $369,9003 bd2 ba1.8k sqft2245 E Lemmon Way, Hanford, CA 93230For SaleMLS ID #241624, Leeandra Dupree, eXp Realty of California Inc. TCMLS
- $408,0003 bd2 ba1.4k sqft1074 Raymond Rd, Hanford, CA 93230For SaleMLS ID #234515, Kimber Regan. Kings County MLS
- $405,0003 bd2 ba1.7k sqft1834 W Twilight Street, Hanford, CA 93230For SaleMLS ID #240430, Jenny Graham, Real Brokerage Technologies. TCMLS
- $330,0003 bd2 ba1.5k sqft114 W Myrtle St, Hanford, CA 93230For SaleMLS ID #234504, Thomas A. Curtiss. Kings County MLS
- $450,0003 bd2 ba1.6k sqft1070 W Sandstone Dr, Hanford, CA 93230For SaleMLS ID #234640, Kimber Regan. Kings County MLS
- $430,0003 bd2 ba1.4k sqft2035 W Chianti Way, Hanford, CA 93230For SaleMLS ID #IG26158124, Hani Gabriel, GABRIEL REALTY GROUP, INC.. CRMLS
Local buyer's agents are ready to help
