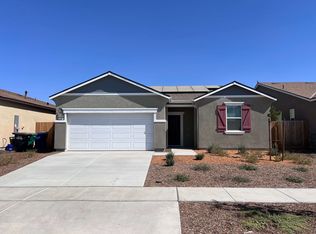
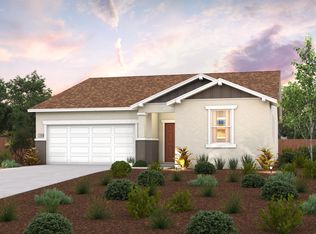
Welcome to the Clover at Live Oak, a beautiful and versatile one-story home offering an abundance of living space. Upon entering the home from an ample front porch, you'll be impressed by a long foyer leading to a beautiful open-concept layout, anchored by a spacious great room with direct access to the backyard and an elegant kitchen boasting a generous island and a walk-in pantry. You'll also appreciate two generous secondary bedrooms, a full hall bath, a convenient laundry room and a mudroom off the garage. Nestled at the back of the home, the private owner's suite showcases a roomy walk-in closet and a deluxe bathroom with dual sinks and a walk-in shower.This home is currently under construction, and features the following options and upgrades: White cabinetry White quartz countertops Hard surface flooring in main living area located on lot 51 at Live Oak by Century Communities
Sold for $392,990
Price history
| Date | Event | Price |
|---|---|---|
| 9/14/2026 | Listing removed | $405,000$238/sqft |
Source:  TCMLS #240430 Report a problem TCMLS #240430 Report a problem | ||
| 5/7/2026 | Price change | $405,000-1.2%$238/sqft |
Source: TCMLS #240430 Report a problem | ||
| 3/18/2026 | Listed for sale | $410,000+4.3%$240/sqft |
Source: TCMLS #240430 Report a problem | ||
| 4/15/2024 | Sold | $392,990$230/sqft |
Source: Fresno MLS #608276 Report a problem | ||
| 3/9/2024 | Pending sale | $392,990$230/sqft |
Source: Fresno MLS #608276 Report a problem | ||
| 2/15/2024 | Listed for sale | $392,990$230/sqft |
Source:  Century Communities Report a problem Century Communities Report a problem | ||

Get a cash offer in 3 minutes
Find out how much your home could sell for in as little as 3 minutes with a no-obligation cash offer.
Estimated market value
$405,000
