The Zinnia at Live Oak offers an inspired two-story layout with the perfect blend of versatility and comfort. As you enter from the ample front porch, the foyer leads to a well-appointed kitchenboasting a spacious center island and a walk-in pantryplus a wide-open great room. Additional main-level highlights include two sizable secondary bedrooms-perfect for a study or guest roomsharing a full hall bathroom and a mudroom off the garage. As you head upstairs, you'll find two additional secondary bedrooms, a full hall bath, an expansive loft and a convenient laundry room. Nestled in the back corner, the private owner's suite features a roomy walk-in closet and a deluxe owner's bath with dual sinks and a walk-in shower.This home is currently under construction, and features the following options and upgrades: White cabinetry White quartz countertops Hard surface flooring in main living area located on lot 52 at Live Oak by Century Communities
Sold for $452,899
$452,899
1826 W Twilight St, Hanford, CA 93230
5beds
3baths
2,617sqft
Residential, Single Family Residence
Built in ----
5,000 Square Feet Lot
$481,100 Zestimate®
$173/sqft
$3,305 Estimated rent
Home value
$481,100
$457,000 - $505,000
$3,305/mo
Zestimate® history
Owner options
List your home for rent
$3,305/mo
Rent Zestimate®
Find your next renter with Zillow Rental Manager. Plus, with online applications, you can quickly screen prospective tenants – for free.
$3,305/mo
Rent Zestimate®
Refinance and save
$3,034/mo
Est. payment
Refinancing to a lower rate could help reduce your monthly payments and save thousands over the life of the loan.
$3,034/mo
Est. payment
Explore your selling options
Work with a Zillow partner agent
Leverage their expertise and Zillow's premium Showcase listings to get your home seen by more buyers.
Get startedList with your own agent
Get your home in front of millions of buyers by listing it on Zillow.
Learn how to do itSell it yourself
Take full control of how buyers see your home on Zillow by listing For Sale by Owner (FSBO).
List your homeWhat's special
Zinnia at live oakAmple front porchWalk-in showerFull hall bathroomRoomy walk-in closetSpacious center islandFull hall bath
Zillow last checked:
Listing updated:
Listed by:
Adele A Workman,
BMC Realty Advisors, Inc
Bought with:
Adele A Workman
BMC Realty Advisors, Inc
Source: Fresno MLS,MLS#: 605934Originating MLS: Fresno MLS
Facts & features
Interior
Bedrooms & bathrooms
- Bedrooms: 5
- Bathrooms: 3
Primary bedroom
- Area: 0
- Dimensions: 0 x 0
Bedroom 1
- Area: 0
- Dimensions: 0 x 0
Bedroom 2
- Area: 0
- Dimensions: 0 x 0
Bedroom 3
- Area: 0
- Dimensions: 0 x 0
Bedroom 4
- Area: 0
- Dimensions: 0 x 0
Bathroom
- Features: Tub/Shower, Shower
Dining room
- Area: 0
- Dimensions: 0 x 0
Family room
- Area: 0
- Dimensions: 0 x 0
Kitchen
- Area: 0
- Dimensions: 0 x 0
Living room
- Area: 0
- Dimensions: 0 x 0
Basement
- Area: 0
Heating
- Has Heating (Unspecified Type)
Cooling
- Central Air
Appliances
- Included: Gas Appliances, Disposal, Dishwasher, Microwave
- Laundry: Inside, Electric Dryer Hookup
Features
- Windows: Double Pane Windows
- Has fireplace: No
Interior area
- Total structure area: 2,617
- Total interior livable area: 2,617 sqft
Property
Parking
- Parking features: Garage - Attached
- Has attached garage: Yes
Features
- Levels: Two
- Stories: 2
Lot
- Size: 5,000 Square Feet
- Features: Urban, Drip System
Details
- Parcel number: NEW/UNDER CONSTRUCTION/NA
Construction
Type & style
- Home type: SingleFamily
- Architectural style: Mediterranean
- Property subtype: Residential, Single Family Residence
Materials
- Stucco
- Foundation: Concrete
- Roof: Composition
Utilities & green energy
- Sewer: Public Sewer
- Water: Public
- Utilities for property: Public Utilities
Community & HOA
Location
- Region: Hanford
Financial & listing details
- Price per square foot: $173/sqft
- Tax assessed value: $471,195
- Date on market: 12/19/2023
- Cumulative days on market: 37 days
- Listing agreement: Exclusive Right To Sell
Price history
| Date | Event | Price |
|---|---|---|
| 2/27/2024 | Sold | $452,899$173/sqft |
Source: Fresno MLS #605934 Report a problem | ||
| 1/29/2024 | Pending sale | $452,899$173/sqft |
Source: Fresno MLS #605934 Report a problem | ||
| 12/17/2023 | Listed for sale | $452,899$173/sqft |
Source:  Century Communities Report a problem Century Communities Report a problem | ||
Public tax history
| Year | Property taxes | Tax assessment |
|---|---|---|
| 2026 | -- | $471,195 +2% |
| 2025 | $5,298 +24.4% | $461,956 +20.4% |
| 2024 | $4,258 +801% | $383,800 +840.7% |
| 2023 | $473 -0.5% | $40,800 +2% |
| 2022 | $475 +173.2% | $40,000 +285.1% |
| 2021 | $174 +50.3% | $10,388 +1% |
| 2020 | $116 +0.9% | $10,281 +2% |
| 2019 | $115 +2.3% | $10,079 +2% |
| 2018 | $112 +2.7% | $9,881 +2% |
| 2017 | $109 | $9,687 |
Find assessor info on the county website
Neighborhood: 93230
Nearby homes
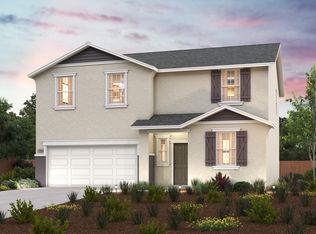
- $409,5005 bd3 ba2k sqft1818 W Twilight St, Hanford, CA 93230Sold
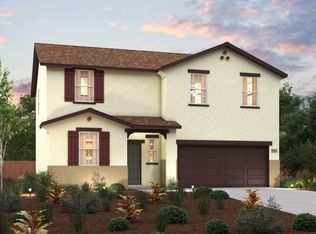
- $392,9903 bd2 ba1.7k sqft1834 W Twilight St, Hanford, CA 93230Sold

- $422,9905 bd3 ba2k sqft1829 W Graham St, Hanford, CA 93230Sold
- $419,7403 bd2 ba1.7k sqft1821 W Graham St, Tulare, CA 93274Sold
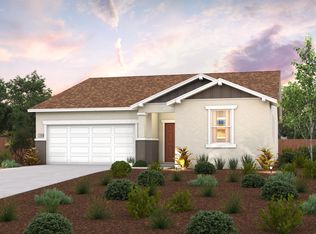
- $459,8454 bd3 ba2.3k sqft1810 W Twilight St, Hanford, CA 93230Off Market
- $419,7403 bd2 ba1.7k sqft1837 W Graham St, Hanford, CA 93230Sold
- $420,0003 bd2 ba1.7k sqft1821 W Graham St, Hanford, CA 93230Sold
- $349,0003 bd2 ba1.2k sqft1842 W Twilight St, Hanford, CA 93230Sold
Nearby schools
GreatSchools rating
- 3/10Parkview Middle SchoolGrades: 5-8Distance: 1.8 mi
- 7/10Sierra Pacific High SchoolGrades: 9-12Distance: 2.3 mi
- 7/10Armona Elementary SchoolGrades: K-4Distance: 2 mi
Schools provided by the listing agent
- Elementary: Pioneer
- Middle: Pioneer
- High: Sierra Pacific
Source: Fresno MLS. This data may not be complete. We recommend contacting the local school district to confirm school assignments for this home.
Get a cash offer in 3 minutes
Find out how much your home could sell for in as little as 3 minutes with a no-obligation cash offer.
Estimated market value
$481,100
Get a cash offer in 3 minutes
Find out how much your home could sell for in as little as 3 minutes with a no-obligation cash offer.
Estimated market value
$481,100
- California
- Kings County
- Hanford
- 93230
- 1826 W Twilight St
