Skip main navigation
Under contract
  • Price cut: $25K (6/18)
    $300,000

    121 Elm Ave, Glenside, PA 19038

    4beds
    1,353sqft
    : 
    Loading
    Get pre-qualified
    Single Family Residence
    Built in 1920
    4,977 Square Feet Lot
    $287,400 Zestimate®
    $222/sqft
    $-- HOA

    What's special

    Peaceful front porchUpdated kitchenBright and spaciousUpdated exterior

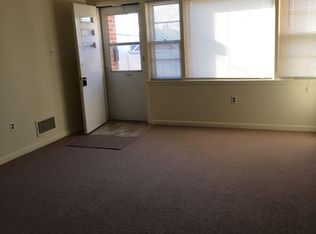
    Being sold as part of an estate and offered strictly as-is condition, it presents a fantastic opportunity for investors or buyers looking to add value and build sweat equity. HOUSE NEEDS WORK! Location, location, location! Conveniently situated near major highways and public transportation, including an easy walk to the Ardsley train station, commuting is a breeze. Enjoy quick access to Center City, Chestnut Hill, downtown Glenside, and the surrounding suburbs. Bright and spacious, this charming home offers comfort, character, and incredible potential in a highly desirable location. Whether you’re relaxing by the fireplace in the large living room on a crisp fall or winter evening, or enjoying a quiet moment on the peaceful front porch during the spring and summer, this home provides the perfect setting year-round. Inside, the home features an updated kitchen and a layout full of natural light and opportunity. With an updated exterior already in place, this home is ready for its next chapter.
    79 days
    |
    2,193
    |
    189
    |

    Zillow last checked:

    Listing updated:

    Listed by:

    Jeff Silva 610-721-8684,

    OCF Realty LLC - Philadelphia (215) 735-7368,

    Listing Team: The Silva Group

    Source: Bright MLS,MLS#: PAMC2174976MLS Logo

      Facts & features

      Interior

      Bedrooms & bathrooms
      • Bedrooms: 4
      • Bathrooms: 2
      • Full bathrooms: 2
      • Main level bathrooms: 1
      • Main level bedrooms: 1
      Rooms
      • Room types: Living Room, Dining Room, Primary Bedroom, Bedroom 2, Bedroom 3, Kitchen, Bedroom 1
      Primary bedroom
      • Level: Upper
      • Area: 312 Square Feet
      • Dimensions: 13 X 24
      Primary bedroom
      • Level: Unspecified
      Bedroom 1
      • Level: Upper
      • Area: 168 Square Feet
      • Dimensions: 12 X 14
      Bedroom 2
      • Level: Upper
      • Area: 78 Square Feet
      • Dimensions: 6 X 13
      Bedroom 3
      • Level: Lower
      • Area: 96 Square Feet
      • Dimensions: 8 X 12
      Dining room
      • Level: Main
      • Area: 156 Square Feet
      • Dimensions: 12 X 13
      Kitchen
      • Features: Kitchen - Electric Cooking
      • Level: Main
      • Area: 154 Square Feet
      • Dimensions: 11 X 14
      Living room
      • Level: Main
      • Area: 420 Square Feet
      • Dimensions: 14 X 30
      Heating
      • Central, Oil
      Cooling
      • Wall Unit(s), Electric
      Appliances
      • Included: Electric Water Heater
      • Laundry: Main Level
      Features
      • Eat-in Kitchen
      • Flooring: Wood, Carpet
      • Basement: Full
      • Number of fireplaces: 1
      • Fireplace features: Brick
      Interior area
      • Total structure area: 1,353
      • Total interior livable area: 1,353 sqft
      • Finished area above ground: 1,353
      • Finished area below ground: 0

      Property

      Parking
      • Parking features: None
      Accessibility
      • Accessibility features: None
      Features
      • Levels: Two
      • Stories: 2
      • Patio & porch: Porch
      • Exterior features: Sidewalks, Street Lights
      • Pool features: None
      Lot
      • Size: 4,977 Square Feet
      • Dimensions: 76.00 x 0.00
      Details
      • Additional structures: Above Grade, Below Grade
      • Parcel number: 300018280005
      • Zoning: AO
      • Special conditions: Standard

      Construction

      Type & style
      • Home type: SingleFamily
      • Architectural style: Cape Cod
      • Property subtype: Single Family Residence
      Materials
      • Vinyl Siding
      • Foundation: Stone
      Condition
      • Below Average
      • New construction: No
      • Year built: 1920

      Utilities & green energy

      • Sewer: Public Sewer
      • Water: Public

      Community & HOA

      Community
      • Subdivision: North Hills
      HOA
      • Has HOA: No
      Location
      • Region: Glenside
      • Municipality: ABINGTON TWP

      Financial & listing details

      • Price per square foot: $222/sqft
      • Tax assessed value: $99,990
      • Annual tax amount: $5,066
      • Date on market: 5/1/2026
      • Listing agreement: Exclusive Right To Sell
      • Exclusions: Washer And Dryer Are Negotiable
      • Ownership: Fee Simple

        Estimated market value

        $287,400

        $273,000 - $302,000

        $2,874/mo

        Price history

        DateEventPrice
        6/24/2026Contingent$300,000$222/sqft
        Source: Bright MLS #PAMC2174976 Report a problem
        6/18/2026Price change$300,000-7.7%$222/sqft
        Source: Bright MLS #PAMC2174976 Report a problem
        6/2/2026Price change$325,000-7.1%$240/sqft
        Source: Bright MLS #PAMC2174976 Report a problem
        6/1/2026Listed for sale$350,000$259/sqft
        Source: Bright MLS #PAMC2174976 Report a problem
        5/20/2026Listing removed$350,000$259/sqft
        Source: Bright MLS #PAMC2174976 Report a problem
        5/1/2026Listed for sale$350,000+34.7%$259/sqft
        Source: Bright MLS #PAMC2174976 Report a problem
        10/26/2008Listing removed$259,900$192/sqft
        Source: Postlets #5383815 Report a problem
        8/8/2008Listed for sale$259,900+73.4%$192/sqft
        Source: Postlets #5383815 Report a problem
        6/25/2003Sold$149,900$111/sqft
        Source: Public Record Report a problem

        Public tax history

        YearProperty taxesTax assessment
        2025$4,817 +5.3%$99,990
        2024$4,576 $99,990
        2023$4,576 +6.5%$99,990
        2022$4,295 +5.7%$99,990
        2021$4,064 +0.4%$99,990
        2020$4,047 +1%$99,990
        2019$4,006 +0.6%$99,990
        2018$3,982 +3.5%$99,990
        2017$3,849 +3.1%$99,990
        2016$3,732 +3.2%$99,990
        2015$3,618 +3.6%$99,990
        2014$3,492 +0.1%$99,990
        2013$3,487 +0.6%$99,990
        2012$3,467 +1.3%$99,990
        2011$3,421 +2.4%$99,990
        2010$3,342 -0.5%$99,990
        2009$3,358 +2%$99,990
        2008$3,291 +3.6%--
        2007$3,177 +5.8%--
        2006$3,003 +5.1%--
        2005$2,858 +6.8%--
        2004$2,675 +0.7%--
        2003$2,657 +3.3%--
        2002$2,573 +7.4%--
        2000$2,396 +4.7%--
        1999$2,288 --
        Find assessor info on the county website

        Monthly payment

        Est. payment

        Payment breakdown

        Explore the cost of this home by adjusting the details. Changes won't be saved.
        All calculations are estimates and provided by Zillow, Inc. for informational purposes only. Actual amounts may vary.
        HOA fees may include property taxes on listings classified as Co-Ops. Contact the listing agent and/or owner for fee details.
        Mortgage interest rates are dependent on a number of factors, including credit score, down payment, and repayment length. Interest rate data provided by Zillow Group Marketplace, Inc. as of 1/1/1970 from various mortgage lenders with which we have lead or other similar arrangements; the Estimated Payment is an average of those rates.
        See how much you could borrow to make a competitive offer.

        Climate risks

        Neighborhood: 19038

        Getting around

        64 / 100
        Somewhat Walkable
        29 / 100
        Somewhat Bikeable

        Nearby schools

        GreatSchools rating
        Schools provided by the listing agent
        • Elementary: Copper Beech
        • Middle: Abington Junior
        • High: Abington Senior
        • District: Abington

        Source: Bright MLS. This data may not be complete. We recommend contacting the local school district to confirm school assignments for this home.

        A local agent can set up tours, give advice and negotiate with sellers.

        Browse local experts

        Similar homes