Skip main navigation
Off market
  • $407,300

    125 Elm Ave, Glenside, PA 19038

    2beds
    1,524sqft
    SingleFamily
    Built in 1968
    6,534 Square Feet Lot
    $407,300 Zestimate®
    $267/sqft
    $1,881 Estimated rent

    Home value

    $407,300

    $387,000 - $428,000

    $1,881/mo

    Zestimate® history
    Loading
    Loading...

    Owner options

    List your home for rent

    $1,881/mo

    Rent Zestimate®

    Find your next renter with Zillow Rental Manager. Plus, with online applications, you can quickly screen prospective tenants – for free.

    Learn more

    $1,881/mo

    Rent Zestimate®

    Refinance and save

    $2,603/mo

    Est. payment

    Refinancing to a lower rate could help reduce your monthly payments and save thousands over the life of the loan.

    See today's rates

    $2,603/mo

    Est. payment

    Explore your selling options

    Work with a Zillow partner agent

    Leverage their expertise and Zillow's premium Showcase listings to get your home seen by more buyers.

    Get started

    List with your own agent

    Get your home in front of millions of buyers by listing it on Zillow.

    Learn how to do it

    Sell it yourself

    Take full control of how buyers see your home on Zillow by listing For Sale by Owner (FSBO).

    List your home

    What's special

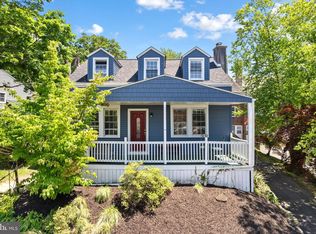
    You must see this adorable yet spacious ranch home with an off-the-charts walkability score! From the moment you enter the living room, you'll notice the warmth of the hardwood floors and the lovely bay window with deep sill for all your plants. The dining area is sizeable, with room for a large table. The kitchen has been updated with granite counters and stainless appliances, and has a charming beadboard backsplash. In the main bedroom, you'll find a ceiling fan and double-closet with organizer. The 2nd bedroom is sun-drenched and also has a ceiling fan, as well as shelving above the bed. The finished basement will serve as an awesome family room, with its charming stone accent wall and recessed lighting. There is so much space that you could easily add a home office and/or workout area down there as well. The lower level also offers 2 large storage rooms and 2 additional closets. Need one more room? Convert the large storage room in the back! There is also exterior access to the rear yard from the basement. The rear, fenced, flat yard is stunning. Enjoy privacy while you entertain guests on the large deck for a Sunday BBQ. The shed with work benches offers plenty of workshop space and outdoor storage for your mower and garden supplies. The 1-car garage can fit a small car or be used for storage. If you commute, you'll have your choice of 3 train stations within walking distance. On the weekends, walk into town to stroll downtown Glenside or catch a show at the Keswick. All this and great neighbors too. Just unpack and enjoy!

    This property is off market, which means it's not currently listed for sale or rent on Zillow. This may be different from what's available on other websites or public sources.
    Facts & features

    Interior

    Bedrooms & bathrooms
    • Bedrooms: 2
    • Bathrooms: 1
    • Full bathrooms: 1
    Heating
    • Radiant, Gas
    Cooling
    • None
    Appliances
    • Included: Dryer, Microwave, Washer
    Features
    • Upgraded Countertops, Floor Plan - Open, Recessed Lighting, CeilngFan(s), Dining Area, Kitchen - Eat-In, Combination Dining/Living
    • Flooring: Hardwood
    • Has fireplace: No
    Interior area
    • Total interior livable area: 1,524 sqft

    Property

    Parking
    • Total spaces: 1
    • Parking features: Garage - Detached
    Features
    • Exterior features: Vinyl
    Lot
    • Size: 6,534 Square Feet
    Details
    • Parcel number: 300018284001

    Construction

    Type & style
    • Home type: SingleFamily
    • Architectural style: Ranch/Rambler
    Materials
    • Roof: Other
    Condition
    • Year built: 1968

    Community & HOA

    Location
    • Region: Glenside

    Financial & listing details

    • Price per square foot: $267/sqft
    • Tax assessed value: $100,140
    • Annual tax amount: $4,824

    Price history

    DateEventPrice
    6/24/2022Sold$352,500+11.9%$231/sqft
    Source: Bright MLS #PAMC2038998 Report a problem
    5/23/2022Pending sale$315,000$207/sqft
    Source: Bright MLS #PAMC2038998 Report a problem
    5/19/2022Listed for sale$315,000+31.3%$207/sqft
    Source: Bright MLS #PAMC2038998 Report a problem
    3/29/2019Listing removed$239,900$157/sqft
    Source: RE/MAX Properties Ltd #PAMC549954 Report a problem
    3/28/2019Listed for sale$239,900-3%$157/sqft
    Source: RE/MAX Properties Ltd #PAMC549954 Report a problem
    3/26/2019Sold$247,265+3.1%$162/sqft
    Source: Public Record Report a problem
    2/21/2019Pending sale$239,900$157/sqft
    Source: RE/MAX Properties-Newtown #PAMC549954 Report a problem
    2/17/2019Listed for sale$239,900+17.6%$157/sqft
    Source: RE/MAX Properties-Newtown #PAMC549954 Report a problem
    1/1/2015Sold$204,000-2.6%$134/sqft
    Source: Long & Foster Broker Feed #PAMC112678_100 Report a problem
    9/4/2014Sold$209,500-4.7%$137/sqft
    Source: Public Record Report a problem
    6/11/2014Listed for sale$219,900+7.8%$144/sqft
    Source: Lerch & Associates Real Estate #6404979 Report a problem
    5/15/2007Sold$204,000+43.2%$134/sqft
    Source: Public Record Report a problem
    8/20/2003Sold$142,500$94/sqft
    Source: Public Record Report a problem

    Public tax history

    YearProperty taxesTax assessment
    2025$4,824 +5.3%$100,140
    2024$4,582 $100,140
    2023$4,582 +6.5%$100,140
    2022$4,302 +5.7%$100,140
    2021$4,070 +0.4%$100,140
    2020$4,052 +1%$100,140
    2019$4,011 +0.6%$100,140
    2018$3,987 +3.5%$100,140
    2017$3,854 +3.1%$100,140
    2016$3,737 +3.1%$100,140
    2015$3,624 +3.6%$100,140
    2014$3,498 +0.2%$100,140
    2013$3,492 +0.5%$100,140
    2012$3,473 +1.3%$100,140
    2011$3,427 +2.4%$100,140
    2010$3,347 -0.5%$100,140
    2009$3,363 +2%$100,140
    2008$3,296 +3.6%--
    2007$3,181 +5.7%--
    2006$3,009 +5.1%--
    2005$2,864 +6.9%--
    2004$2,680 +0.7%--
    2003$2,662 +3.3%--
    2002$2,578 +7.4%--
    2000$2,401 +4.7%--
    1999$2,293 --
    Find assessor info on the county website

    Neighborhood: 19038

    Nearby schools

    GreatSchools rating
    Schools provided by the listing agent
    • Elementary: Copper Beech E.S.
    • Middle: Abington Junior
    • High: Abington
    • District: ABINGTON

    Source: The MLS. This data may not be complete. We recommend contacting the local school district to confirm school assignments for this home.

    Get a cash offer in 3 minutes
    Find out how much your home could sell for in as little as 3 minutes with a no-obligation cash offer.
    Estimated market value
    $407,300
    Get a cash offer in 3 minutes
    Find out how much your home could sell for in as little as 3 minutes with a no-obligation cash offer.
    Estimated market value
    $407,300