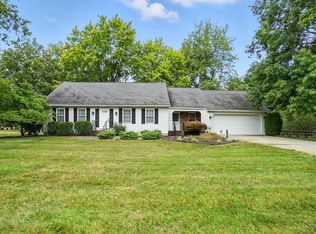
Welcome home to this super tidy 3-bedroom, 2-full-bath ranch in highly sought-after Mason Schools! Tucked just off the beaten path with mature trees, this home offers fantastic access to Pine Hill Park, Dorthly Lane Market, schools, and downtown Mason. Enjoy peace of mind with a new roof from 2023 and a newer water heater. The fenced backyard is made for entertaining with a large storage shed, fire pit, and huge patio- plus plenty of room for a pool, future addition, or sunroom. Don't wait to see this one!
Pending
Price cut: $5K (5/28)
$395,000
121 Elmlinger Dr, Mason, OH 45040
3beds
1,436sqft
Single Family Residence
Built in 1953
0.5 Acres Lot
$-- Zestimate®
$275/sqft
$-- HOA
What's special
Large storage shedFire pitHuge patioMature trees
- 71 days |
- 1,004 |
- 31 |
Likely to sell faster than
Zillow last checked:
Listing updated:
Listed by:
Emily Foebar 513-409-3276,
RE/MAX Preferred Group 513-474-6767
Source: Cincy MLS,MLS#: 1878737 Originating MLS: Cincinnati Area Multiple Listing Service
Originating MLS: Cincinnati Area Multiple Listing Service
Facts & features
Interior
Bedrooms & bathrooms
- Bedrooms: 3
- Bathrooms: 2
- Full bathrooms: 2
Primary bedroom
- Features: Wood Floor
- Level: First
- Area: 182
- Dimensions: 14 x 13
Bedroom 2
- Level: First
- Area: 182
- Dimensions: 14 x 13
Bedroom 3
- Level: First
- Area: 156
- Dimensions: 12 x 13
Bedroom 4
- Area: 0
- Dimensions: 0 x 0
Bedroom 5
- Area: 0
- Dimensions: 0 x 0
Primary bathroom
- Features: Tub w/Shower
Bathroom 1
- Features: Full
- Level: First
Bathroom 2
- Features: Full
- Level: First
Dining room
- Area: 0
- Dimensions: 0 x 0
Family room
- Area: 0
- Dimensions: 0 x 0
Kitchen
- Features: Eat-in Kitchen, Walkout, Wood Cabinets
- Area: 204
- Dimensions: 17 x 12
Living room
- Features: Window Treatment, Wood Floor
- Area: 260
- Dimensions: 20 x 13
Office
- Area: 0
- Dimensions: 0 x 0
Heating
- Forced Air, Gas
Cooling
- Central Air
Appliances
- Included: Dishwasher, Oven/Range, Refrigerator, Gas Water Heater
Features
- Doors: Multi Panel Doors
- Windows: Double Hung, Vinyl
- Basement: None
Interior area
- Total structure area: 1,436
- Total interior livable area: 1,436 sqft
Property
Parking
- Total spaces: 2
- Parking features: Driveway
- Attached garage spaces: 2
- Has uncovered spaces: Yes
Features
- Levels: One
- Stories: 1
- Patio & porch: Patio
- Exterior features: Fire Pit
- Fencing: Metal
Lot
- Size: 0.5 Acres
- Dimensions: 100 x 216
- Features: .5 to .9 Acres
Details
- Additional structures: Shed(s)
- Parcel number: 1630277012
- Zoning description: Residential
Construction
Type & style
- Home type: SingleFamily
- Architectural style: Ranch,Craftsman/Bungalow
- Property subtype: Single Family Residence
Materials
- Brick, Vinyl Siding
- Foundation: Concrete Perimeter, Slab
- Roof: Shingle
Condition
- New construction: No
- Year built: 1953
Utilities & green energy
- Gas: Natural
- Sewer: Public Sewer
- Water: Public
Community & HOA
HOA
- Has HOA: No
Location
- Region: Mason
Financial & listing details
- Price per square foot: $275/sqft
- Tax assessed value: $297,890
- Annual tax amount: $4,234
- Date on market: 5/11/2026
- Listing terms: No Special Financing
Estimated market value
Not available
Estimated sales range
Not available
Not available
Price history
| Date | Event | Price |
|---|---|---|
| 7/20/2026 | Listed for rent | $2,500$2/sqft |
Source: Zillow Rentals Report a problem | ||
| 7/2/2026 | Pending sale | $395,000$275/sqft |
Source:  Cincy MLS #1878737 Report a problem Cincy MLS #1878737 Report a problem | ||
| 5/28/2026 | Price change | $395,000-1.3%$275/sqft |
Source: Cincy MLS #1878737 Report a problem | ||
| 5/11/2026 | Listed for sale | $400,000+8.1%$279/sqft |
Source: Cincy MLS #1878737 Report a problem | ||
| 8/14/2025 | Sold | $370,000+2.8%$258/sqft |
Source: Public Record Report a problem | ||
| 6/30/2025 | Pending sale | $359,900$251/sqft |
Source: Owner Report a problem | ||
| 6/25/2025 | Listed for sale | $359,900+11.1%$251/sqft |
Source: Owner Report a problem | ||
| 10/13/2023 | Sold | $324,000-3.3%$226/sqft |
Source: Cincy MLS #1780347 Report a problem | ||
| 9/24/2023 | Pending sale | $334,900$233/sqft |
Source: Cincy MLS #1780347 Report a problem | ||
| 9/13/2023 | Listed for sale | $334,900$233/sqft |
Source: Cincy MLS #1780347 Report a problem | ||
| 9/1/2023 | Pending sale | $334,900+24%$233/sqft |
Source: Cincy MLS #1780347 Report a problem | ||
| 8/3/2023 | Sold | $270,000+45.9%$188/sqft |
Source: Public Record Report a problem | ||
| 5/24/2018 | Sold | $185,000-2.6%$129/sqft |
Source: Cincy MLS #1569698 Report a problem | ||
| 4/24/2018 | Pending sale | $189,900$132/sqft |
Source: Coldwell Banker West Shell - Hyde Park #1569698 Report a problem | ||
| 4/10/2018 | Listed for sale | $189,900$132/sqft |
Source: Coldwell Banker West Shell - Hyde Park #1569698 Report a problem | ||
| 3/8/2018 | Pending sale | $189,900$132/sqft |
Source: Coldwell Banker West Shell - Hyde Park #1569698 Report a problem | ||
| 3/5/2018 | Listed for sale | $189,900+26.7%$132/sqft |
Source: Coldwell Banker West Shell - Hyde Park #1569698 Report a problem | ||
| 8/31/2007 | Sold | $149,900$104/sqft |
Source: Cincy MLS #1064968 Report a problem | ||
Public tax history
| Year | Property taxes | Tax assessment |
|---|---|---|
| 2025 | $4,235 +21.3% | $104,260 +21.2% |
| 2024 | $3,492 +3.9% | $86,030 +23% |
| 2023 | $3,362 +1.3% | $69,970 +0% |
| 2022 | $3,319 +5.6% | $69,968 |
| 2021 | $3,144 +5.5% | $69,968 +23% |
| 2020 | $2,982 +8.8% | $56,885 |
| 2019 | $2,741 -0.3% | $56,885 0% |
| 2018 | $2,750 +16.6% | $56,886 +24.9% |
| 2017 | $2,359 -2.9% | $45,532 |
| 2016 | $2,429 -0.2% | $45,532 |
| 2015 | $2,434 | $45,532 +10% |
| 2014 | $2,434 +2.4% | $41,390 -16.4% |
| 2013 | $2,378 -0.2% | $49,510 |
| 2012 | $2,383 -0.7% | $49,510 +1.3% |
| 2011 | $2,400 +3.1% | $48,880 |
| 2010 | $2,328 -3.5% | $48,880 |
| 2009 | $2,412 -2% | $48,880 |
| 2008 | $2,460 | $48,880 |
| 2007 | -- | $48,880 +27% |
| 2006 | -- | $38,490 +4.7% |
| 2005 | -- | $36,760 |
| 2004 | -- | $36,760 |
| 2003 | -- | $36,760 +10% |
| 2002 | -- | $33,410 |
| 2001 | -- | $33,410 |
| 2000 | -- | $33,410 +15.6% |
| 1999 | -- | $28,910 |
Find assessor info on the county website
Monthly payment
Est. payment
Payment breakdown
Explore the cost of this home by adjusting the details. Changes won't be saved.Climate risks
Neighborhood: 45040
Nearby schools
GreatSchools rating
- 9/10Mason Intermediate Elementary SchoolGrades: 3-6Distance: 0.8 mi
- 8/10Mason Middle SchoolGrades: 7-8Distance: 0.6 mi
- 9/10William Mason High SchoolGrades: 9-12Distance: 0.3 mi
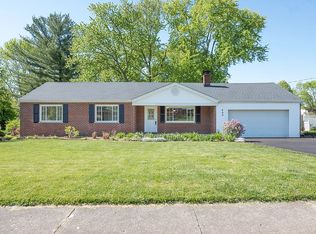
- $291,9103 bd2 ba1.6k sqft433 Kings Mills Rd, Mason, OH 45040Off Market
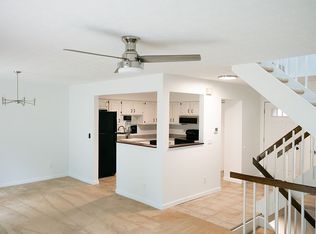
- $260,0002 bd3 ba1.2k sqft516 Walnut Ln, Mason, OH 45040Sold
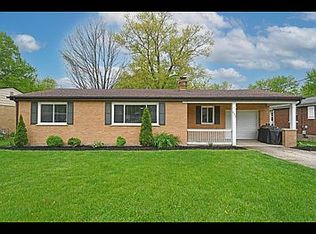
- $285,1002 bd2 ba1.2k sqft111 Lynnview Dr, Mason, OH 45040Off Market
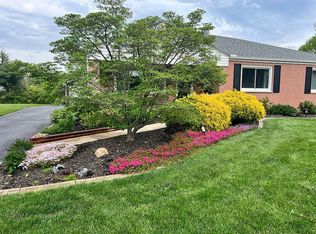
- $449,5003 bd2 ba2.3k sqft300 Lela Dr, Mason, OH 45040Off Market
- $673,7005 bd4 ba2.5k sqft7777 Hunt Club Dr, Mason, OH 45040Off Market
- $291,3002 bd2 ba1.3k sqft4275 Marival Dr, Mason, OH 45040Off Market
- $284,3002 bd2 ba1.2k sqft4245 Fieldsedge Dr, Mason, OH 45040Off Market
- $255,0002 bd2 ba1.2k sqft4135 Spyglass Hl, Mason, OH 45040Sold
A local agent can set up tours, give advice and negotiate with sellers.
A local lender can help you make sure your offer is ready when you are.
Similar homes
- $425,0004 bd3 ba1.6k sqft6629 Pin Oak Ct, Mason, OH 45040For Sale

 MLS ID #964276, Rhonda Everitt, Comey & Shepherd REALTORS. DABR MLS
 - $440,0004 bd3 ba2k sqft8147 Woodward Dr, West Chester, OH 45069For Sale

 MLS ID #1886165, Jordan N Brewer, Redfin Corporation. Cincy MLS
 - $409,9004 bd2 ba1.7k sqft9520 West Ave, Cincinnati, OH 45242For Sale
 MLS ID #1887218, Tommy Pham, Huff Realty. Cincy MLS
 - $430,0005 bd3 ba2.1k sqft8253 Lake Ridge Dr, West Chester, OH 45069For Sale
 MLS ID #1872143, Elisabeth D. Cox, Real of Ohio. Cincy MLS
 - $375,0003 bd2 ba1.4k sqft10019 Zig Zag Rd, Montgomery, OH 45242For SaleMLS ID #1883471, Hannah K. Wang, Sibcy Cline, Inc.. Cincy MLS
- $359,9504 bd2 ba1.3k sqft1007 W Loveland Ave, Loveland, OH 45140For SaleMLS ID #1868442, Gina A Dubell-Smith, eXp Realty. Cincy MLS
- $359,9005 bd2 ba1.5k sqft5323 Us Route 22 #3-&, Morrow, OH 45152For SaleMLS ID #1874963, Kyle Savoie, Ullery Real Estate LLC. Cincy MLS
- $425,0003 bd2 ba1.4k sqft2201 Hamilton Middletown Rd, Hamilton, OH 45011For SaleMLS ID #1878141, William E. Gabbard, Howard Hanna Real Estate Serv. Cincy MLS
- $389,0003 bd2 ba1.9k sqft10811 Colerain Ave, Cincinnati, OH 45252For SaleMLS ID #1885514, Jillian Sprague, Plum Tree Realty. Cincy MLS
- $499,9993 bd2 ba1.6k sqft928 Shawhan Rd, Morrow, OH 45152For SaleMLS ID #1878718, Gina D. Mahoney, Coldwell Banker Realty. Cincy MLS
- $349,9002 bd2 ba1.3k sqft5575 Stewart Rd, Cincinnati, OH 45227For SaleMLS ID #1887216, Philip Allen, eXp Realty. Cincy MLS
- $424,9004 bd2 ba1.7k sqft2244 W Elkton Rd, Hamilton, OH 45013For SaleMLS ID #1882266, Tyler Wehrung, Plum Tree Realty. Cincy MLS
- $349,9003 bd1 ba1.3k sqft4803 Princeton Rd, Hamilton, OH 45011For SaleMLS ID #1885338, Stanley C Parkinson, Huff Realty. Cincy MLS
- $275,0003 bd1 ba1.1k sqft873 E Us Route 22 #3-&, Morrow, OH 45152For SaleMLS ID #1881929, David D Browning, Coldwell Banker Realty. Cincy MLS
- $359,9003 bd2 ba1.4k sqft5855 Winchester Dr, Milford, OH 45150For SaleMLS ID #1884985, Kelly Berling, Coldwell Banker Heritage. Cincy MLS
- $349,0003 bd3 ba2.1k sqft4900 Ronald Dr, Middletown, OH 45042For SaleMLS ID #1879442, Antonio Pena, Berkshire Hathaway HomeService. Cincy MLS
- $339,0003 bd2 ba1.7k sqft20 Ardmore Dr, Middletown, OH 45042For SaleMLS ID #1885521, Leann M Starks, RE/MAX Preferred Group. Cincy MLS
- $367,0003 bd3 ba1.9k sqft1073 Marla Dr, Milford, OH 45150For SaleMLS ID #1879674, Jason Brumley, RE/MAX Local Experts. Cincy MLS
- $360,0003 bd2 ba1.8k sqft6924 Beagle Dr, Hamilton, OH 45011For SaleMLS ID #1883008, Narayan Dangal, RE/MAX Preferred Group. Cincy MLS
- $339,9003 bd2 ba1.2k sqft9730 State Route 28, Blanchester, OH 45107For SaleMLS ID #1885569, Elizabeth Stricker, BF Realty. Cincy MLS
