Skip main navigation
Sold for $1,110,000
  • $1,110,000

    121 Elyton Dr, Birmingham, AL 35242

    6beds
    5,706sqft
    Single Family Residence
    Built in 2018
    8,712 Square Feet Lot
    $1,116,500 Zestimate®
    $195/sqft
    $5,697 Estimated rent

    Home value

    $1,116,500

    $893,000 - $1.41M

    $5,697/mo

    Zestimate® history
    Loading
    Loading...

    Owner options

    List your home for rent

    $5,697/mo

    Rent Zestimate®

    Find your next renter with Zillow Rental Manager. Plus, with online applications, you can quickly screen prospective tenants – for free.

    Learn more

    $5,697/mo

    Rent Zestimate®

    Refinance and save

    $6,646/mo

    Est. payment

    Refinancing to a lower rate could help reduce your monthly payments and save thousands over the life of the loan.

    See today's rates

    $6,646/mo

    Est. payment

    Explore your selling options

    Work with a Zillow partner agent

    Leverage their expertise and Zillow's premium Showcase listings to get your home seen by more buyers.

    Get started

    List with your own agent

    Get your home in front of millions of buyers by listing it on Zillow.

    Learn how to do it

    Sell it yourself

    Take full control of how buyers see your home on Zillow by listing For Sale by Owner (FSBO).

    List your home

    What's special

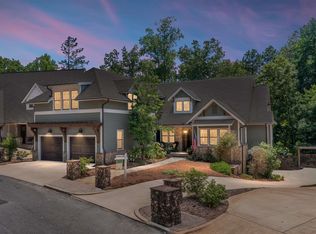
    Step into a slice of Americana, located in the heart of the sought-after Mt. Laurel community, where tree-lined streets, inviting walkways, & a strong sense of community evoke the warmth of a Rockwell painting. This beautifullly designed 6-bedroom, 8-bath home offers the perfect blend of charm, space & serenity. Inside the thoughtful floorplan shines w/3 spacious bedrooms on the main lvl-each with its own private bath & half bath for guests' convenience.Soaring ceiliings & open layout create airy, inviting feel, while the Southern screened porch offers a perfect spot to unwind at day's end. Upstairs you find 2 bedurooms, 2 full baths, lrg bonus room & 2nd laundry, plus huge storage closet. Finished daylight basement is the entertainment hub, complemented with a mini kitchen, den, full bedroom & full bath.Covered area under deck.With 2 upper & 1 lower garage, ample parking & huge storage area & access to all the amenities & charm of Mt. Laurel, this is more than a home-it's a lifestyle.

    Zillow last checked:

    Listing updated:

    Listed by:

    Terry Crutchfield 205-873-3205,

    ARC Realty 280,

    Courtney Turner 205-260-5929,

    ARC Realty 280

    Bought with:

    William Killough

    Killough Bailey Properties LLC

    Source: GALMLS,MLS#: 21421492MLS Logo

    Facts & features

    Interior

    Bedrooms & bathrooms
    • Bedrooms: 6
    • Bathrooms: 8
    • Full bathrooms: 6
    • 1/2 bathrooms: 2
    Primary bedroom
    • Level: First
    Bedroom 1
    • Level: First
    Bedroom 2
    • Level: First
    Bedroom 3
    • Level: Second
    Bedroom 4
    • Level: Second
    Primary bathroom
    • Level: First
    Bathroom 1
    • Level: First
    Bathroom 3
    • Level: First
    Bathroom 4
    • Level: Second
    Dining room
    • Level: First
    Kitchen
    • Features: Stone Counters, Breakfast Bar, Eat-in Kitchen, Kitchen Island, Pantry
    Basement
    • Area: 2477
    Heating
    • 3+ Systems (HEAT), Central, Natural Gas
    Cooling
    • 3+ Systems (COOL), Central Air, Ceiling Fan(s)
    Appliances
    • Included: Gas Cooktop, Dishwasher, Disposal, Microwave, Electric Oven, Double Oven, Plumbed for Gas in Kit, Stainless Steel Appliance(s), Gas Water Heater
    • Laundry: Electric Dryer Hookup, Floor Drain, Main Level, Upper Level, Laundry Room, Laundry (ROOM), Yes
    Features
    • Recessed Lighting, High Ceilings, Smooth Ceilings, Soaking Tub, Linen Closet, Separate Shower, Double Vanity, Tub/Shower Combo, Walk-In Closet(s)
    • Flooring: Carpet, Hardwood, Tile
    • Doors: French Doors
    • Basement: Full,Partially Finished,Daylight,Concrete
    • Attic: Pull Down Stairs,Walk-In,Yes
    • Number of fireplaces: 2
    • Fireplace features: Gas Starter, Ventless, Family Room, Recreation Room, Gas
    Interior area
    • Total interior livable area: 5,706 sqft
    • Finished area above ground: 3,999
    • Finished area below ground: 1,707

    Property

    Parking
    • Total spaces: 3
    • Parking features: Attached, Basement, Driveway, Parking (MLVL), Garage Faces Front
    • Attached garage spaces: 3
    • Has uncovered spaces: Yes
    Features
    • Levels: 2+ story
    • Patio & porch: Covered, Patio, Porch Screened, Covered (DECK), Open (DECK), Deck
    • Pool features: In Ground, Fenced, Community
    • Has view: Yes
    • View description: None
    • Waterfront features: No
    Lot
    • Size: 8,712 sqft
    • Features: Interior Lot, Few Trees, Subdivision
    Details
    • Parcel number: 092031006004.000
    • Special conditions: N/A

    Construction

    Type & style
    • Home type: SingleFamily
    • Property subtype: Single Family Residence
    Materials
    • Brick Over Foundation
    • Foundation: Basement
    Condition
    • Year built: 2018

    Utilities & green energy

    • Water: Public
    • Utilities for property: Sewer Connected, Underground Utilities

    Community & neighborhood

    Security
    • Security features: Security System
    Community
    • Community features: Beach, Boat Launch, Clubhouse, Fishing, Park, Lake, Sidewalks, Street Lights, Swimming Allowed, Tennis Court(s), Walking Paths, Curbs
    Location
    • Region: Birmingham
    • Subdivision: Mt Laurel

    HOA & financial

    HOA
    • Has HOA: Yes
    • HOA fee: $1,500 annually
    • Amenities included: Management
    • Services included: Maintenance Grounds, Utilities for Comm Areas

    Other

    Other facts
    • Price range: $1.1M - $1.1M
    • Road surface type: Paved

    Price history

    DateEventPrice
    2/27/2026Sold$1,110,000-7.5%$195/sqft
    Source: GALMLS #21421492 Report a problem
    12/24/2025Contingent$1,199,900$210/sqft
    Source: GALMLS #21421492 Report a problem
    10/24/2025Price change$1,199,900-5.9%$210/sqft
    Source: GALMLS #21421492 Report a problem
    6/12/2025Listed for sale$1,275,000-1.8%$223/sqft
    Source: GALMLS #21421492 Report a problem
    9/26/2024Listing removed$1,299,000-3.8%$228/sqft
    Source: GALMLS #21390326 Report a problem
    7/6/2024Listed for sale$1,350,000+22.7%$237/sqft
    Source: GALMLS #21390326 Report a problem
    1/10/2023Listing removed--
    Source: RE/Max of Alabama Report a problem
    8/19/2022Listed for sale$1,099,900+59.4%$193/sqft
    Source: GALMLS #1330728 Report a problem
    10/14/2020Sold$690,000+19.8%$121/sqft
    Source: GALMLS #893662 Report a problem
    7/27/2020Sold$576,000-32.2%$101/sqft
    Source: Public Record Report a problem
    10/31/2018Sold$849,471$149/sqft
    Source: GALMLS #811955 Report a problem

    Public tax history

    YearProperty taxesTax assessment
    2025$4,969 +2.4%$113,860 +2.4%
    2024$4,853 +9.9%$111,220 +9.8%
    2023$4,414 +9.3%$101,260 +9.2%
    2022$4,040 -47.1%$92,760 -46.6%
    2021$7,637 +110.5%$173,560 +108.2%
    2020$3,628 +8.2%$83,380 +11.9%
    2019$3,353 +2.3%$74,480 +549.9%
    2017$3,277 +549.9%$11,460
    2015$504 $11,460
    2014$504 +99.7%$11,460 +99.7%
    2013$253 $5,740
    2012$253 $5,740

    Find assessor info on the county website

    Neighborhood: Shoal Creek

    Nearby schools

    GreatSchools rating
    Schools provided by the listing agent
    • Elementary: Mt Laurel
    • Middle: Oak Mountain
    • High: Oak Mountain

    Source: GALMLS. This data may not be complete. We recommend contacting the local school district to confirm school assignments for this home.

    Get a cash offer in 3 minutes
    Find out how much your home could sell for in as little as 3 minutes with a no-obligation cash offer.
    Estimated market value
    $1,116,500
    Get a cash offer in 3 minutes
    Find out how much your home could sell for in as little as 3 minutes with a no-obligation cash offer.
    Estimated market value
    $1,116,500