Welcome Home to 121 Fawn Hill Drive! This impeccably maintained four bedroom, two and a half bath home is found on a fenced in level lot with a private backyard bordered by a large stand of protected hardwood trees giving you the protection of living in a community while maintaining a serene surrounding while relaxing in your backyard. As you enter the handicap accessible home (no steps to enter and wide doorways) you are greeted by a grand foyer where you will find an office with glass inlaid French doors providing a perfect spot for today's remote worker. A half bath is conveniently located on the main floor near the office. The great room will accommodate the largest of furniture and the main focal point of the room is a floor to ceiling stone fireplace with gas logs that includes a raised hearth. The amazing gourmet kitchen in your new home is perfect for those who love to cook and entertain. The open concept kitchen has an oversized breakfast bar / island with a large amount of cabinet and drawer space, granite counters, tile backsplash, double oven, gas cooktop, and a large walk in pantry. The open concept kitchen overlooks the dining room and great room which creates a perfect environment for gatherings and parties. The dining room has windows that overlook the tree lined backyard and has access to the screen porch, backyard, and outdoor patio which has a natural gas grill hookup. The owner's suite can also be found on the main floor with handicap accessible doorways, trey ceiling, walk in closet, double vanity, private toilet room, and a tile shower. The owner's suite also looks over the private backyard. The open banister stairwell has hardwood treads and leads to three bedrooms, a full bath, and a large walk in attic / storage room. The guest rooms are large in size and have tons of natural light. Other features of the home include a finished two car garage with door opener, tankless water heater, underground irrigation, and an alarm system. 121 Fawn Hill Drive is less than 10 minutes from groceries, dining, pharmacies, and doctors in the Five Forks area and Downtown Simpsonville. This convenient location has a rural feeling but is only a short commute of everything Greenville has to offer. All kitchen appliances including the refrigerator and the washer and dryer remain with the home creating the perfect move in ready scenario. Schedule a tour of this great home today!
Sold co op non member
$442,000
121 Fawn Hill Dr, Simpsonville, SC 29681
4beds
2,485sqft
Single Family Residence
Built in 2017
6,534 Square Feet Lot
$453,600 Zestimate®
$178/sqft
$2,474 Estimated rent
Home value
$453,600
$431,000 - $476,000
$2,474/mo
Zestimate® history
Owner options
List your home for rent
$2,474/mo
Rent Zestimate®
Find your next renter with Zillow Rental Manager. Plus, with online applications, you can quickly screen prospective tenants – for free.
$2,474/mo
Rent Zestimate®
Refinance and save
$3,056/mo
Est. payment
Refinancing to a lower rate could help reduce your monthly payments and save thousands over the life of the loan.
$3,056/mo
Est. payment
Explore your selling options
Work with a Zillow partner agent
Leverage their expertise and Zillow's premium Showcase listings to get your home seen by more buyers.
Get startedList with your own agent
Get your home in front of millions of buyers by listing it on Zillow.
Learn how to do itSell it yourself
Take full control of how buyers see your home on Zillow by listing For Sale by Owner (FSBO).
List your homeWhat's special
Zillow last checked:
Listing updated:
Listed by:
Ray Crotts 864-764-4121,
Better Homes & Gardens Young &
Bought with:
Non-MLS Member
NON MEMBER
Source: SAR as distributed by MLS GRID,MLS#: 310503
Facts & features
Interior
Bedrooms & bathrooms
- Bedrooms: 4
- Bathrooms: 3
- Full bathrooms: 2
- 1/2 bathrooms: 1
- Main level bathrooms: 1
- Main level bedrooms: 1
Rooms
- Room types: Main Fl Master Bedroom, Office/Study, Unfinished Space
Primary bedroom
- Level: First
- Area: 195
- Dimensions: 13x15
Bedroom 2
- Level: Second
- Area: 221
- Dimensions: 13x17
Bedroom 3
- Level: Second
- Area: 154
- Dimensions: 11x14
Bedroom 4
- Level: Second
- Area: 132
- Dimensions: 11x12
Dining room
- Level: First
- Area: 154
- Dimensions: 11x14
Great room
- Level: First
- Area: 336
- Dimensions: 16x21
Kitchen
- Level: First
- Area: 160
- Dimensions: 10x16
Laundry
- Level: First
- Area: 64
- Dimensions: 8x8
Other
- Description: Office
- Level: First
- Area: 121
- Dimensions: 11x11
Other
- Description: Pantry
- Level: First
- Area: 30
- Dimensions: 5x6
Other
- Description: Storage / Attic
- Level: Second
- Area: 192
- Dimensions: 8x24
Other
- Description: Front Porch
- Level: First
- Area: 120
- Dimensions: 6x20
Patio
- Level: First
- Area: 182
- Dimensions: 13x14
Screened porch
- Level: First
- Area: 195
- Dimensions: 13x15
Heating
- Forced Air, Gas - Natural
Cooling
- Central Air, Electricity
Appliances
- Included: Gas Cooktop, Dishwasher, Disposal, Dryer, Microwave, Double Oven, Self Cleaning Oven, Wall Oven, Refrigerator, Washer, Gas, Tankless Water Heater
- Laundry: 1st Floor, Electric Dryer Hookup, Walk-In, Washer Hookup
Features
- Ceiling Fan(s), Tray Ceiling(s), Fireplace, Ceiling - Smooth, Solid Surface Counters, Open Floorplan, Split Bedroom Plan, Pantry, Walk-In Pantry
- Flooring: Carpet, Ceramic Tile, Luxury Vinyl
- Windows: Insulated Windows, Tilt-Out, Window Treatments
- Has basement: No
- Attic: Storage
- Has fireplace: Yes
- Fireplace features: Gas Log
Interior area
- Total interior livable area: 2,485 sqft
- Finished area above ground: 2,485
- Finished area below ground: 0
Property
Parking
- Total spaces: 2
- Parking features: Attached, 2 Car Attached, Garage Door Opener, Garage, Attached Garage
- Attached garage spaces: 2
- Has uncovered spaces: Yes
Accessibility
- Accessibility features: Accessible Doors, Handicap Access, Disabled Access
Features
- Levels: Two
- Patio & porch: Patio, Porch, Screened
- Exterior features: Aluminum/Vinyl Trim
- Fencing: Fenced
Lot
- Size: 6,534 Square Feet
- Features: Level, Sidewalk, Wooded
- Topography: Level
Details
- Parcel number: 0554100103600
- Special conditions: None
- Other equipment: Irrigation Equipment
Construction
Type & style
- Home type: SingleFamily
- Architectural style: Craftsman,Traditional
- Property subtype: Single Family Residence
Materials
- HardiPlank Type, Stone
- Foundation: Slab
- Roof: Composition
Condition
- New construction: No
- Year built: 2017
Utilities & green energy
- Electric: Duke
- Gas: Piedmont
- Sewer: Public Sewer
- Water: Public, Gville
Community & HOA
Community
- Features: Common Areas, Street Lights, Playground, Sidewalks
- Security: Smoke Detector(s), Security System
- Subdivision: Other
HOA
- Has HOA: Yes
- Amenities included: Street Lights
- Services included: Common Area, See Remarks
- HOA fee: $450 annually
Location
- Region: Simpsonville
Financial & listing details
- Price per square foot: $178/sqft
- Tax assessed value: $314,370
- Annual tax amount: $1,620
- Date on market: 6/26/2024
- Cumulative days on market: 3 days
Price history
| Date | Event | Price |
|---|---|---|
| 6/21/2024 | Sold | $442,000-1.8%$178/sqft |
Source:  SAR as distributed by MLS GRID #310503 Report a problem SAR as distributed by MLS GRID #310503 Report a problem | ||
| 4/22/2024 | Contingent | $450,000$181/sqft |
Source:  Greater Greenville AOR #1524299 Report a problem Greater Greenville AOR #1524299 Report a problem | ||
| 4/22/2024 | Pending sale | $450,000$181/sqft |
Source: SAR as distributed by MLS GRID #310503 Report a problem | ||
| 4/18/2024 | Listed for sale | $450,000+37.5%$181/sqft |
Source: Greater Greenville AOR #1524299 Report a problem | ||
| 1/9/2018 | Sold | $327,383$132/sqft |
Source: Public Record Report a problem | ||
Public tax history
| Year | Property taxes | Tax assessment |
|---|---|---|
| 2024 | $1,604 -1% | $314,370 |
| 2023 | $1,621 +4.7% | $314,370 |
| 2022 | $1,548 +1.6% | $314,370 |
| 2021 | $1,523 -4% | $314,370 +1.9% |
| 2020 | $1,586 -14.5% | $308,450 |
| 2019 | $1,855 -5.4% | $308,450 |
| 2018 | $1,960 | $308,450 |
Find assessor info on the county website
Neighborhood: 29681
Nearby homes
- $457,6004 bd3 ba2.6k sqft119 Fawn Hill Dr, Simpsonville, SC 29681Off Market
- $469,0004 bd4 ba3.2k sqft123 Fawn Hill Dr, Simpsonville, SC 29681Sold
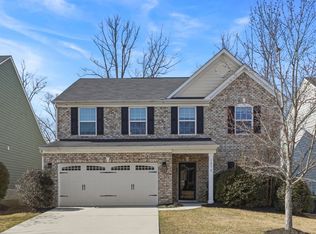
- $388,0004 bd2 ba2.4k sqft125 Fawn Hill Dr, Simpsonville, SC 29681Off Market
- $435,4003 bd2 ba2.4k sqft117 Fawn Hill Dr, Simpsonville, SC 29681Off Market
- $359,5003 bd2 ba1.6k sqft127 Fawn Hill Dr, Simpsonville, SC 29681Off Market
- $397,9003 bd2 ba2.4k sqft108 Fawn Hill Dr, Simpsonville, SC 29681Off Market
- $425,0004 bd3 ba2.9k sqft112 Fawn Hill Dr, Simpsonville, SC 29681Sold
- $458,4003 bd3 ba2.7k sqft115 Fawn Hill Dr, Simpsonville, SC 29681Off Market
Nearby schools
GreatSchools rating
- 9/10Rudolph Gordon Elementary SchoolGrades: K-8Distance: 2.5 mi
- 8/10Fountain Inn HighGrades: 9-12Distance: 5.3 mi
Schools provided by the listing agent
- Elementary: 8-Rudolph Gordon
Source: SAR as distributed by MLS GRID. This data may not be complete. We recommend contacting the local school district to confirm school assignments for this home.
Get a cash offer in 3 minutes
Find out how much your home could sell for in as little as 3 minutes with a no-obligation cash offer.
Estimated market value
$453,600
Get a cash offer in 3 minutes
Find out how much your home could sell for in as little as 3 minutes with a no-obligation cash offer.
Estimated market value
$453,600
- South Carolina
- Greenville County
- Simpsonville
- 29681
- 121 Fawn Hill Dr
Nearby cities
Nearby zip codes
Other Simpsonville Topics
