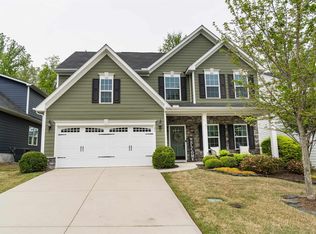
Welcome home to 123 Fawn Hill Drive in Simpsonville, located in the desirable Briar Oak neighborhood. This move-in ready 4 bedroom, 3.5 bathroom home offers a spacious and functional layout complete with a flex room and sunroom, providing plenty of space for living, working, and entertaining. The formal dining room is filled with natural light and features modern fixtures, creating the perfect setting for gatherings. The open kitchen is designed for both style and function with a large island offering seating for the whole family. Upgraded features include quartz countertops, subway tile backsplash, double wall ovens, gas cooktop, dishwasher, farmhouse sink, and engineered hardwood flooring throughout most of the home. The sunroom flows seamlessly from the kitchen and overlooks the private backyard, creating a bright and inviting space to relax. The main living area offers ample room for furniture and is centered around a cozy gas fireplace, perfect for cooler evenings. Just off the living room is a flex room, ideal for a home office, playroom, or additional living space. Upstairs you’ll find the spacious primary suite, large enough for a sitting area and featuring his and her closets. The primary bathroom includes dual sinks, a separate linen closet, and an oversized tiled shower. Down the hall are two additional bedrooms and a full bathroom, while the fourth bedroom serves as a second primary suite with its own private bathroom, perfect for guests or multi-generational living. Step outside to enjoy the fenced backyard, offering plenty of space for entertaining. The extended patio provides the perfect spot for grilling, relaxing, or hosting friends and family, and the home backs up to a woodline for added privacy. Conveniently located in the heart of Simpsonville, you’re just 5 minutes from Five Forks, 10 minutes to Downtown Simpsonville, and a short drive to Fountain Inn. This beautiful home offers the perfect combination of space, upgrades, and location—ready for you and your family to call home.
Sold co op member
$469,000
123 Fawn Hill Dr, Simpsonville, SC 29681
4beds
3,220sqft
Single Family Residence
Built in 2018
6,534 Square Feet Lot
$469,100 Zestimate®
$146/sqft
$2,925 Estimated rent
Home value
$469,100
$446,000 - $493,000
$2,925/mo
Zestimate® history
Owner options
List your home for rent
$2,925/mo
Rent Zestimate®
Find your next renter with Zillow Rental Manager. Plus, with online applications, you can quickly screen prospective tenants – for free.
$2,925/mo
Rent Zestimate®
Refinance and save
$3,215/mo
Est. payment
Refinancing to a lower rate could help reduce your monthly payments and save thousands over the life of the loan.
$3,215/mo
Est. payment
Explore your selling options
Work with a Zillow partner agent
Leverage their expertise and Zillow's premium Showcase listings to get your home seen by more buyers.
Get startedList with your own agent
Get your home in front of millions of buyers by listing it on Zillow.
Learn how to do itSell it yourself
Take full control of how buyers see your home on Zillow by listing For Sale by Owner (FSBO).
List your homeWhat's special
Modern fixturesFarmhouse sinkDouble wall ovensFlex roomSpacious and functional layoutQuartz countertopsGas cooktop
Zillow last checked:
Listing updated:
Listed by:
Nikki N Sword 864-245-7956,
Redfin Corporation
Bought with:
Pam J Moore, SC
Marchant Real Estate, Inc
Source: SAR as distributed by MLS GRID,MLS#: 334417
Facts & features
Interior
Bedrooms & bathrooms
- Bedrooms: 4
- Bathrooms: 4
- Full bathrooms: 3
- 1/2 bathrooms: 1
Heating
- Forced Air
Cooling
- Central Air
Appliances
- Included: Gas Cooktop, Dishwasher, Dryer, Microwave, Electric Oven, Refrigerator, Washer, Gas Water Heater
- Laundry: 2nd Floor
Features
- Attic Stairs Pulldown, Ceiling - Smooth, Solid Surface Counters, Entrance Foyer
- Flooring: Hardwood
- Has basement: No
- Attic: Pull Down Stairs,Storage
- Number of fireplaces: 1
Interior area
- Total interior livable area: 3,220 sqft
- Finished area above ground: 3,220
- Finished area below ground: 0
Property
Parking
- Total spaces: 2
- Parking features: 2 Car Attached, Attached Garage
- Attached garage spaces: 2
Features
- Levels: Two
- Patio & porch: Patio, Porch
- Fencing: Fenced
Lot
- Size: 6,534 Square Feet
- Features: Wooded
Details
- Parcel number: 0554100103500
Construction
Type & style
- Home type: SingleFamily
- Architectural style: Colonial,Craftsman
- Property subtype: Single Family Residence
Materials
- Brick Veneer
- Foundation: Slab
- Roof: Architectural
Condition
- New construction: No
- Year built: 2018
Utilities & green energy
- Sewer: Public Sewer
- Water: Public
Community & HOA
Community
- Subdivision: Briar Oak
HOA
- Has HOA: Yes
- HOA fee: $450 annually
Location
- Region: Simpsonville
Financial & listing details
- Price per square foot: $146/sqft
- Tax assessed value: $308,040
- Annual tax amount: $1,954
- Date on market: 3/10/2026
- Cumulative days on market: 1 day
Price history
| Date | Event | Price |
|---|---|---|
| 5/1/2026 | Sold | $469,000$146/sqft |
Source:  SAR as distributed by MLS GRID #334417 Report a problem SAR as distributed by MLS GRID #334417 Report a problem | ||
| 3/12/2026 | Pending sale | $469,000$146/sqft |
Source: SAR as distributed by MLS GRID #334417 Report a problem | ||
| 3/12/2026 | Contingent | $469,000$146/sqft |
Source:  Greater Greenville AOR #1584171 Report a problem Greater Greenville AOR #1584171 Report a problem | ||
| 3/10/2026 | Listed for sale | $469,000+56.2%$146/sqft |
Source: Greater Greenville AOR #1584171 Report a problem | ||
| 10/26/2018 | Sold | $300,210$93/sqft |
Source: Public Record Report a problem | ||
Public tax history
| Year | Property taxes | Tax assessment |
|---|---|---|
| 2024 | $1,865 -1% | $308,040 |
| 2023 | $1,885 +4.7% | $308,040 |
| 2022 | $1,800 +1.6% | $308,040 |
| 2021 | $1,771 +4% | $308,040 +10.8% |
| 2020 | $1,703 +1.7% | $278,010 |
| 2019 | $1,675 +690.1% | $278,010 +379.3% |
| 2018 | $212 | $58,000 |
Find assessor info on the county website
Neighborhood: 29681
Nearby homes
- $383,6004 bd2 ba2.4k sqft125 Fawn Hill Dr, Simpsonville, SC 29681Off Market
- $442,0004 bd3 ba2.4k sqft121 Fawn Hill Dr, Simpsonville, SC 29681Sold
- $356,4003 bd2 ba1.6k sqft127 Fawn Hill Dr, Simpsonville, SC 29681Off Market
- $454,9004 bd3 ba2.6k sqft119 Fawn Hill Dr, Simpsonville, SC 29681Off Market
- $425,0004 bd3 ba2.9k sqft112 Fawn Hill Dr, Simpsonville, SC 29681Sold
- $432,6003 bd2 ba2.7k sqft129 Fawn Hill Dr, Simpsonville, SC 29681Off Market
- $329,8004 bd3 ba1.5k sqft114 Fawn Hill Dr, Simpsonville, SC 29681Off Market
- $430,0003 bd2 ba2.4k sqft117 Fawn Hill Dr, Simpsonville, SC 29681Off Market
Nearby schools
GreatSchools rating
- 9/10Rudolph Gordon Elementary SchoolGrades: K-8Distance: 2.6 mi
- 8/10Fountain Inn HighGrades: 9-12Distance: 5.3 mi
Schools provided by the listing agent
- Elementary: 10-Rudolph Gordon
- Middle: 10-Rudolph Gordon
- High: 9-Fountain Inn High
Source: SAR as distributed by MLS GRID. This data may not be complete. We recommend contacting the local school district to confirm school assignments for this home.
Get a cash offer in 3 minutes
Find out how much your home could sell for in as little as 3 minutes with a no-obligation cash offer.
Estimated market value
$469,100
Get a cash offer in 3 minutes
Find out how much your home could sell for in as little as 3 minutes with a no-obligation cash offer.
Estimated market value
$469,100
- South Carolina
- Greenville County
- Simpsonville
- 29681
- 123 Fawn Hill Dr
Nearby cities
Nearby zip codes
Other Simpsonville Topics
