Skip main navigation
Off market
  • $295,700

    121 Fiord Dr, Eaton, OH 45320

    3beds
    1,390sqft
    SingleFamily
    Built in 2022
    0.34 Acres Lot
    $295,700 Zestimate®
    $213/sqft
    $1,869 Estimated rent

    Home value

    $295,700

    $281,000 - $310,000

    $1,869/mo

    Zestimate® history
    Loading
    Loading...

    Owner options

    List your home for rent

    $1,869/mo

    Rent Zestimate®

    Find your next renter with Zillow Rental Manager. Plus, with online applications, you can quickly screen prospective tenants – for free.

    Learn more

    $1,869/mo

    Rent Zestimate®

    Refinance and save

    $1,969/mo

    Est. payment

    Refinancing to a lower rate could help reduce your monthly payments and save thousands over the life of the loan.

    See today's rates

    $1,969/mo

    Est. payment

    Explore your selling options

    Work with a Zillow partner agent

    Leverage their expertise and Zillow's premium Showcase listings to get your home seen by more buyers.

    Get started

    List with your own agent

    Get your home in front of millions of buyers by listing it on Zillow.

    Learn how to do it

    Sell it yourself

    Take full control of how buyers see your home on Zillow by listing For Sale by Owner (FSBO).

    List your home

    What's special

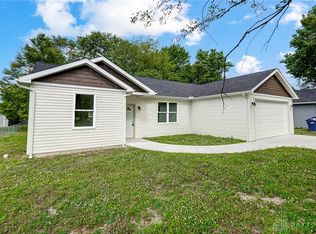
    This freshly built home in Lakengren has a highly desirable modern split floor plan and exceptional design elements throughout its 1468 sq ft. It's a roomy floorplan that includes 3 bedrooms and 2 full baths. With handsome plank flooring underfoot and crisp white walls and trim throughout the home, the spaces flow seamlessly and feel cohesive and open. The jewel of the living room is a sleek electric fireplace trimmed in white shiplap. This bright living room offers a vast amount of space for furnishings to create places for the family to lounge and gather. A beautiful turnkey kitchen comes equipped with an enviable stainless-steel appliance bundle. Cabinet storage is plentiful--take note of the armoire-style pantry--and countertops gleam with thick granite. Abundant space for seating and casual dining is offered by the cool central island. If you choose, a kitchen dining table can be placed in front of the large glass sliding doors so that you can have views of the back lawn while sharing meals. Bedrooms are an ideal size and have nicely sized closets. The primary bedroom, which is positioned at the opposite end of the home from the other bedrooms for some quiet seclusion and privacy, has an over-sized closet and an adjoining bathroom with impressive amenities like a double sink vanity and deep walk-in shower. A laundry room is cleverly located in close relation to the 2-car garage (great for concealing laundry chaos!) The back lawn is shaded with a smattering of mature trees. Slate blue vinyl siding is no doubt attractive but, maybe more important, is easy to maintain. This gives you ample time to soak up all the amenities that a life in Lakengren offers--boating, fishing, swimming, frisbee golf, walking paths, and loads more! There are abundant community social events, youth and adult clubs, a dog park, and lots of picnic shelters. Jump on an opportunity to own a newly built home in an established gated community; check out our virtual tour and schedule a showing!

    This property is off market, which means it's not currently listed for sale or rent on Zillow. This may be different from what's available on other websites or public sources.

    Facts & features

    Interior

    Bedrooms & bathrooms
    • Bedrooms: 3
    • Bathrooms: 2
    • Full bathrooms: 2
    Heating
    • Other
    Cooling
    • Central
    Features
    • Flooring: Tile, Hardwood
    • Basement: Slab
    Interior area
    • Total interior livable area: 1,390 sqft

    Property

    Parking
    • Total spaces: 2
    • Parking features: Garage - Attached
    Features
    • Levels: 1 Story
    • Exterior features: Other
    Lot
    • Size: 0.34 Acres
    Details
    • Parcel number: B44002400308019000
    • Zoning: Residential

    Construction

    Type & style
    • Home type: SingleFamily
    Materials
    • Frame
    • Roof: Shake / Shingle
    Condition
    • Year built: 2022

    Utilities & green energy

    • Utilities for property: City Water, Sanitary Sewer

    Community & HOA

    HOA
    • Has HOA: Yes
    • HOA fee: $71 monthly
    Location
    • Region: Eaton

    Financial & listing details

    • Price per square foot: $213/sqft
    • Tax assessed value: $188,900
    • Annual tax amount: $2,594

    Price history

    DateEventPrice
    7/28/2023Sold$283,000-4.1%$204/sqft
    Source: WRIST #1025203 Report a problem
    6/22/2023Pending sale$295,000$212/sqft
    Source: RLMS #10046239 Report a problem
    6/22/2023Contingent$295,000$212/sqft
    Source: WRIST #1025203 Report a problem
    5/12/2023Listed for sale$295,000+1625.1%$212/sqft
    Source: DABR MLS #885662 Report a problem
    2/22/2021Sold$17,100$12/sqft
    Source: Cincy MLS #1689478 Report a problem

    Public tax history

    YearProperty taxesTax assessment
    2024$2,594 -11.2%$66,120
    2023$2,921 +31.1%$66,120 +46.5%
    2022$2,228 +1237%$45,120 +1139.6%
    2021$167 +4.7%$3,640
    2020$159 +19.7%$3,640 +22.1%
    2019$133 -0.9%$2,980
    2018$134 -26.6%$2,980
    2017$183 +21.8%$2,980 +26.8%
    2016$150 +1.8%$2,350
    2014$148 -2.2%$2,350 +0.2%
    2013$151 $2,345 -0.2%
    2011-- $2,350 +6.3%
    2010-- $2,210
    2009$108 $2,210
    Find assessor info on the county website

    Neighborhood: 45320

    Nearby schools

    GreatSchools rating
    Schools provided by the listing agent
    • District: Eaton

    Source: The MLS. This data may not be complete. We recommend contacting the local school district to confirm school assignments for this home.

    Get pre-qualified for a loan
    At Zillow Home Loans, we can pre-qualify you in as little as 5 minutes with no impact to your credit score.

    An equal housing lender. NMLS #10287.